Danielle Bayer
Realtor
REALTOR®


BEDS4
BATHS2 full 2 partial
SQUARE FEET4,000
MLS#26070578
STATUSComing Soon
PROPERTY TYPEResidential - Single Family
SUBDIVISIONAvondale Heights #10
SCHOOLFt Zumwalt R-II
Property Description
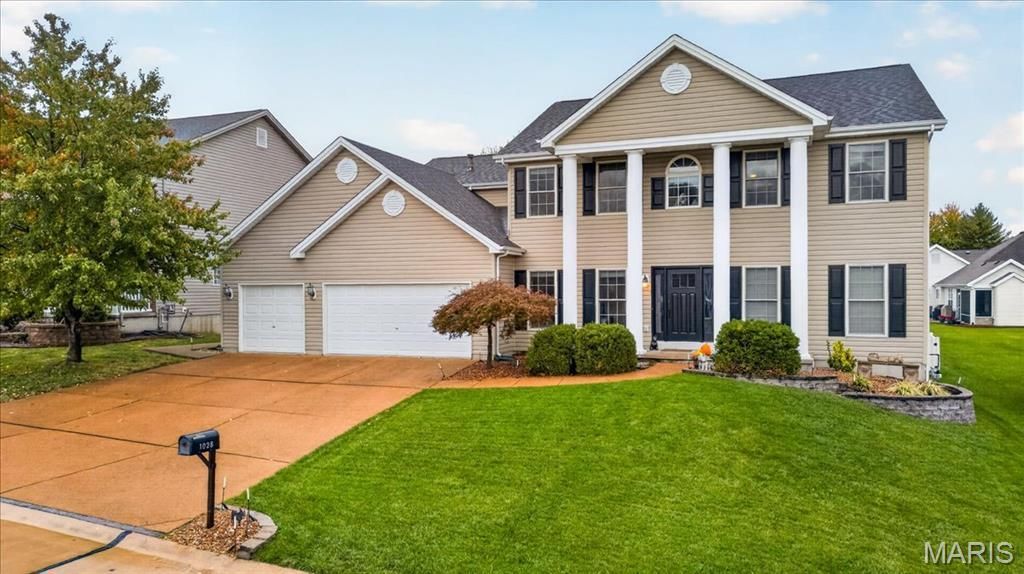
Start the morning with coffee in the breakfast area, spend summer afternoons by your own in-ground pool, and head downstairs for a movie when the day winds down. This 1.5-story home in Avondale makes it easy to enjoy a day at home.A two-story wall of windows brings natural light into the great room and frames the fireplace. The kitchen has white cabinetry and an island where people can pull up a seat while you cook. The breakfast area opens right onto the patio, making it easy to take dinner outside. You'll also find 9-foot ceilings, a separate main-floor laundry room, and a room off the foyer that works as a home office or dining room.All four bedrooms have walk-in closets, including an oversized one in the main-floor primary suite. The suite also has wood floors, a wide bank of windows, and a spacious bath with dual sinks, a soaking tub, and a separate glass-enclosed shower. Upstairs, the vaulted loft overlooks the great room and gives you another place to spread out. The finished lower level has a theater room with raised seating, a separate rec area and a half bath.Outside, there's room to lounge on the patio in the fenced pool area, with lawn space alongside. The three-car garage has room for vehicles and gear. The roof, HVAC system, and water heater are all less than 10 years old.
Property Features
Property Type: Residential - Single Family
Basement: Yes
Basement: Bathroom, Partially Finished
Cooling: Ceiling Fan(s), Central Air
Garage: 3 car attached
Heating: Forced Air, Natural Gas
Home Style: Traditional
Lot Size: 0.23 Acres
Taxes: $6,235
Year Built: 2005
Amenities
Breakfast Bar
Breakfast Room
Ceiling Fan(s)
Central Vacuum
Custom Cabinetry
Double Vanity
Eat-in Kitchen
Entrance Foyer
High Ceilings
Kitchen Island
Laminate Counters
Open Floorplan
Separate Shower
Soaking Tub
Solid Surface Countertop(s)
Walk-In Closet(s)
Walk-In Pantry
Feature Descriptions
Appliances: Electric Cooktop, Dishwasher, Microwave, Electric Range, Refrigerator, Gas Water Heater
Association Amenities: None
Exterior: Vinyl Siding
Fireplace: Great Room
HOA Fee: $100/ Annually
Lot: Landscaped, Level
Parcel#: 2-0069-9883-00-0751.0000000
Parking: Attached, Garage, Garage Door Opener, Off Street
Sewer: Public Sewer
SQFT. Above Grade: 3191
SQFT. Below Grade: 809
Swimming Pool: Yes
Water: Public
Window: Bay Window(s), Blinds, Tilt-In Windows, Window Treatments
Local Schools
High School: Ft. Zumwalt South High
Middle School: Ft. Zumwalt South Middle
Elementary School: Progress South Elem.
School District: Ft Zumwalt R-II
Listed By / Shown By
Listed By
Agency Name: Keller Williams Chesterfield
Shown By
Agent Name: Danielle Bayer
Agent Phone: (314) 471-3766 Cell
Agency Title: Strano & Associates

Estimate Your Payment
Estimated Payment
$ 2,115.51 per month $1,411.01 Principal & Interest $519.58 Property Tax $184.92 Homeowner's InsuranceChange Payment Information



Member Participants (and their affiliated licensees, if applicable) shall indicate on their websites that IDX information is provided exclusively for consumers’ personal non-commercial use, that it may not be used for any purpose other than to identify prospective properties consumers may be interested in purchasing, that the data is deemed reliable but is not guaranteed by MLS GRID, and that the use of the MLS GRID Data may be subject to an end user license agreement prescribed by the Member Participant’s applicable MLS if any and as amended from time to time. MLS GRID may, at its discretion, require use of other disclaimers as necessary to protect Member Participant, and/or their MLS from liability.
Based on information submitted to the MLS GRID. All data is obtained from various sources and may not have been verified by broker or MLS GRID. Supplied Open House Information is subject to change without notice. All information should be independently reviewed and verified for accuracy. Properties may or may not be listed by the office/agent presenting the information.
Privacy Policy / DMCA Notice / ADA Accessibility


This site is hosted, designed and copyright
© 1994 - 2026 by
Delta Media Group, Inc. -- Patent Pending --
1028 Summersweet Drive | MLS# 26070578
This single family home located at 1028 Summersweet Drive , Saint Peters, MO 63376 is currently listed for sale with an asking price of $634,000. This property was built in 2005 and has 4 bedrooms and 2 full and 2 partial baths with 4000 sq. ft. Summersweet Drive is located in the Avondale Heights #10 subdivision within the Ft Zumwalt R-II school district. Search Avondale Heights #10 real estate on dbayer.strano.com today.