Danielle Bayer
Realtor
REALTOR®


BEDS4
BATHS2 full 1 partial
SQUARE FEET2,142
MLS#26070573
STATUSActive
PROPERTY TYPEResidential - Single Family
SUBDIVISIONLindgate Manor
SCHOOLKirkwood R-VII
Property Description
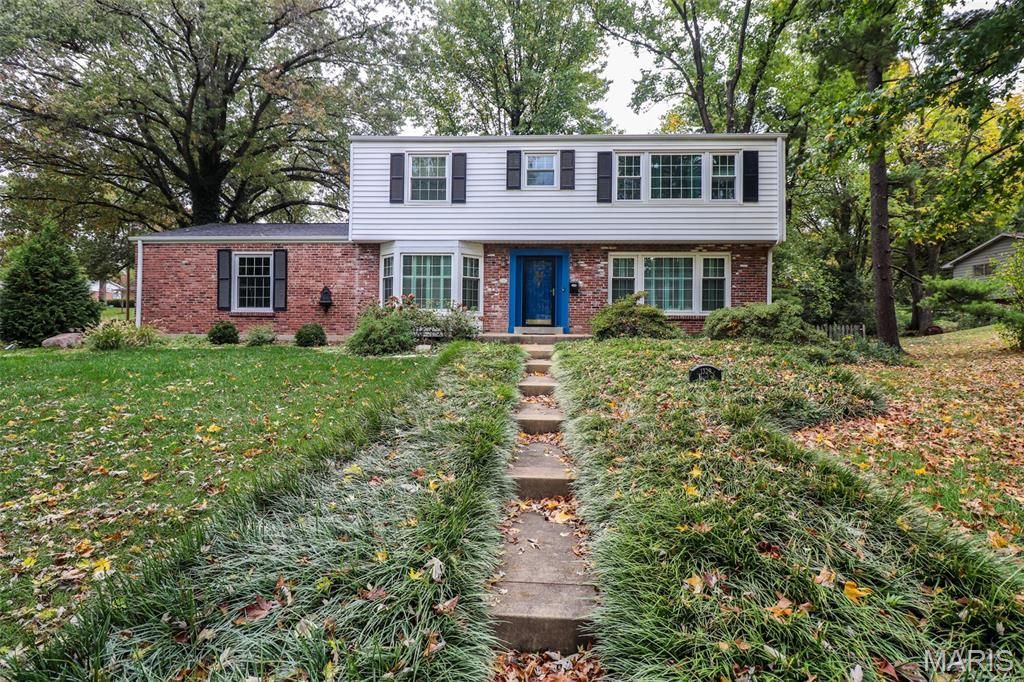
Classic Kirkwood charm meets timeless elegance in this inviting two-story home, situated on a beautiful corner lot in one of Kirkwood's sought-after neighborhoods. Surrounded by mature trees, this 4-bedroom, 2.5-bath home is filled with character and architectural details throughout. Beautiful hardwood floors, plantation shutters, crown molding, and custom built-in bookcases add warmth and sophistication to the spacious living and dining rooms. The inviting family room features a wood-burning fireplace, while the eat-in kitchen offers custom cabinetry, two pantries, and plenty of space for everyday dining. Upstairs, hardwood floors continue throughout the hallway and four generously sized bedrooms. The primary suite offers the added charm of a second wood-burning fireplace, creating a cozy retreat. Both upstairs full bathrooms feature walk-in showers, and the convenience of second-floor laundry has been thoughtfully incorporated into one of the bedrooms. Step outside to enjoy the concrete patio overlooking a level, fully fenced backyard, perfect for entertaining, relaxing, or outdoor activities. An attached two-car garage and unfinished basement provide ample storage and possibilities for future finishing. With its classic architectural details, mature landscaping, and desirable Kirkwood location, this home offers a wonderful opportunity to enjoy the charm and character that make Kirkwood so special!
Property Features
Property Type: Residential - Single Family
Basement: Yes
Basement: Storage Space, Unfinished
Cooling: Ceiling Fan(s), Central Air
Garage: 2 car attached
Heating: Forced Air
Home Style: Traditional
Lot Size: 0.34 Acres
Taxes: $5,117
Year Built: 1961
Amenities
Bookcases
Built-in Features
Ceiling Fan(s)
Chandelier
Crown Molding
Custom Cabinetry
Eat-in Kitchen
Entrance Foyer
Pantry
Separate Dining
Shower
Solid Surface Countertop(s)
Storage
Workshop/Hobby Area
Feature Descriptions
Exterior: Brick, Vinyl Siding
Fireplace: Family Room, Master Bedroom, Wood Burning
Lot: Corner Lot, Level
Parcel#: 22N-12-0583
Sewer: Public Sewer
SQFT. Above Grade: 2142
Utilities: Electricity Connected, Natural Gas Connected, Sewer Connected, Water Connected
Water: Public
Window: Plantation Shutters
Room Sizes
Dining Room: 15x12
Living Room: 16x13
Family Room: 17x13
Kitchen: 19x9
Bedroom: 15x12
Bedroom 2: 13x13
Bedroom 3: 13x8
Primary Bedroom: 17x13
Local Schools
High School: Kirkwood Sr. High
Middle School: North Kirkwood Middle
Elementary School: Westchester Elem.
School District: Kirkwood R-VII
Listed By / Shown By
Listed By
Agency Name: Realty Executives of St. Louis
Shown By
Agent Name: Danielle Bayer
Agent Phone: (314) 471-3766 Cell
Agency Title: Strano & Associates

Estimate Your Payment
Estimated Payment
$ 1,672.45 per month $1,101.66 Principal & Interest $426.42 Property Tax $144.38 Homeowner's InsuranceChange Payment Information



Member Participants (and their affiliated licensees, if applicable) shall indicate on their websites that IDX information is provided exclusively for consumers’ personal non-commercial use, that it may not be used for any purpose other than to identify prospective properties consumers may be interested in purchasing, that the data is deemed reliable but is not guaranteed by MLS GRID, and that the use of the MLS GRID Data may be subject to an end user license agreement prescribed by the Member Participant’s applicable MLS if any and as amended from time to time. MLS GRID may, at its discretion, require use of other disclaimers as necessary to protect Member Participant, and/or their MLS from liability.
Based on information submitted to the MLS GRID. All data is obtained from various sources and may not have been verified by broker or MLS GRID. Supplied Open House Information is subject to change without notice. All information should be independently reviewed and verified for accuracy. Properties may or may not be listed by the office/agent presenting the information.
Privacy Policy / DMCA Notice / ADA Accessibility


This site is hosted, designed and copyright
© 1994 - 2026 by
Delta Media Group, Inc. -- Patent Pending --
1329 Lindgate Drive | MLS# 26070573
This single family home located at 1329 Lindgate Drive , Kirkwood, MO 63122 is currently listed for sale with an asking price of $495,000. This property was built in 1961 and has 4 bedrooms and 2 full and 1 partial baths with 2142 sq. ft. Lindgate Drive is located in the Lindgate Manor subdivision within the Kirkwood R-VII school district. Search Lindgate Manor real estate on dbayer.strano.com today.