Danielle Bayer
Realtor
REALTOR®


BEDS3
BATHS2 full 1 partial
SQUARE FEET2,500
MLS#26055094
STATUSActive
PROPERTY TYPEResidential - Single Family
SUBDIVISIONWalnut Ridge Estates Ph 1
SCHOOLColumbia DIST 4
Property Description
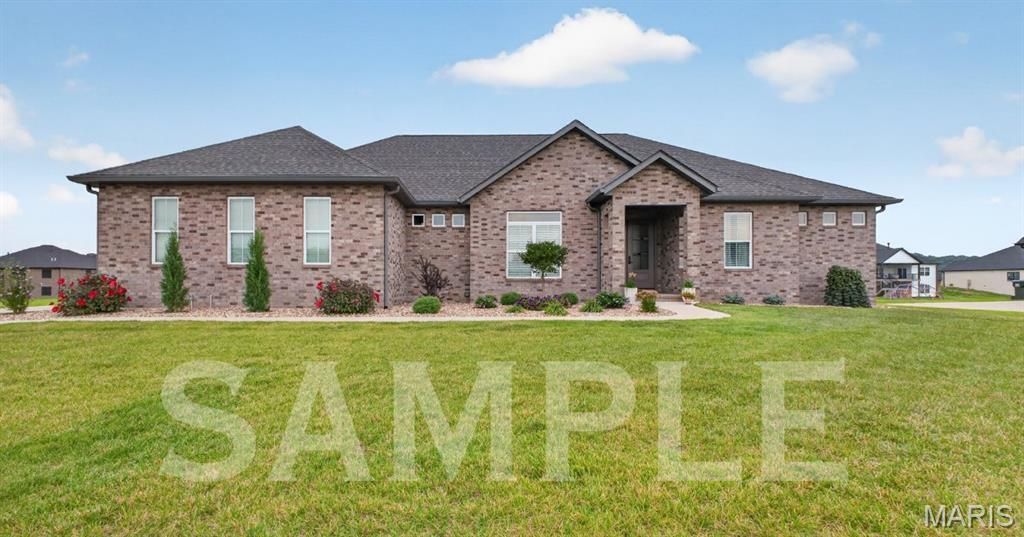
New Construction in Walnut Ridge Subdivision, Columbia, IL. Build your dream home with Design and Construction by Paul Levin, a builder with nearly 50 years of craftsmanship in Florida and the Metro East. This lot in Walnut Ridge offers the perfect canvas for a custom build, located at the north end of Columbia with easy access to 255 and just minutes from town.Base plan features 2,500 sq ft, 3 bedrooms, 3 bathrooms, a private office, and an oversized 4-car garage, designed around a luxury kitchen and beautifully detailed finishes throughout. Prefer something different? Buyers can customize this existing plan or design a brand-new layout from scratch, with pricing adjusted accordingly to layout and finishes. Paul personally inspects every phase of construction he doesn't do himself, and his wife, in-house designer Cheri Levin, turns changes around fast, including 3D renderings so you can see your home before it's built. See the Levins' quality in person. Call today to schedule a tour of their home used as a display.
Property Features
Property Type: Residential - Single Family
Basement: Yes
Basement: Full, Walk-Out Access
Cooling: Central Air
Garage: 4 car attached
Heating: Forced Air
Lot Size: 0.69 Acres
Roof Type: Shingle
Taxes: $2,123
Feature Descriptions
Days on Site: 20
Fireplace: Living Room
Lot: Back Yard, Front Yard
Parcel#: 04-09-265-008-000
Parking: Attached, Driveway, Garage, Off Street
Sewer: Public Sewer
SQFT. Above Grade: 2500
Water: Public
Local Schools
High School: Columbia
Middle School: COLUMBIA DIST 4
Elementary School: COLUMBIA DIST 4
School District: Columbia DIST 4
Listed By / Shown By
Listed By
Agency Name: Strano & Associates

Shown By
Agent Name: Danielle Bayer
Agent Phone: (314) 471-3766 Cell
Estimate Your Payment
Estimated Payment
$ 2,442.43 per month $2,003.01 Principal & Interest $176.92 Property Tax $262.50 Homeowner's InsuranceChange Payment Information



Member Participants (and their affiliated licensees, if applicable) shall indicate on their websites that IDX information is provided exclusively for consumers’ personal non-commercial use, that it may not be used for any purpose other than to identify prospective properties consumers may be interested in purchasing, that the data is deemed reliable but is not guaranteed by MLS GRID, and that the use of the MLS GRID Data may be subject to an end user license agreement prescribed by the Member Participant’s applicable MLS if any and as amended from time to time. MLS GRID may, at its discretion, require use of other disclaimers as necessary to protect Member Participant, and/or their MLS from liability.
Based on information submitted to the MLS GRID. All data is obtained from various sources and may not have been verified by broker or MLS GRID. Supplied Open House Information is subject to change without notice. All information should be independently reviewed and verified for accuracy. Properties may or may not be listed by the office/agent presenting the information.
Privacy Policy / DMCA Notice / ADA Accessibility


This site is hosted, designed and copyright
© 1994 - 2026 by
Delta Media Group, Inc. -- Patent Pending --
1362 Walnut Ridge Drive | MLS# 26055094
This single family home located at 1362 Walnut Ridge Drive, Columbia, IL 62236 is currently listed for sale by Strano & Associates, with an asking price of $900,000. This property has 3 bedrooms and 2 full and 1 partial baths with 2500 sq. ft. Walnut Ridge Drive is located in the Walnut Ridge Estates Ph 1 subdivision within the Columbia DIST 4 school district. Search Walnut Ridge Estates Ph 1 real estate on dbayer.strano.com today.