Danielle Bayer
Realtor
REALTOR®


BEDS3
BATHS2 full
SQUARE FEET2,400
MLS#26069300
STATUSActive
PROPERTY TYPEResidential - Single Family
SUBDIVISIONWalta Heights 2nd Add
SCHOOLBelleville DIST 118
Property Description
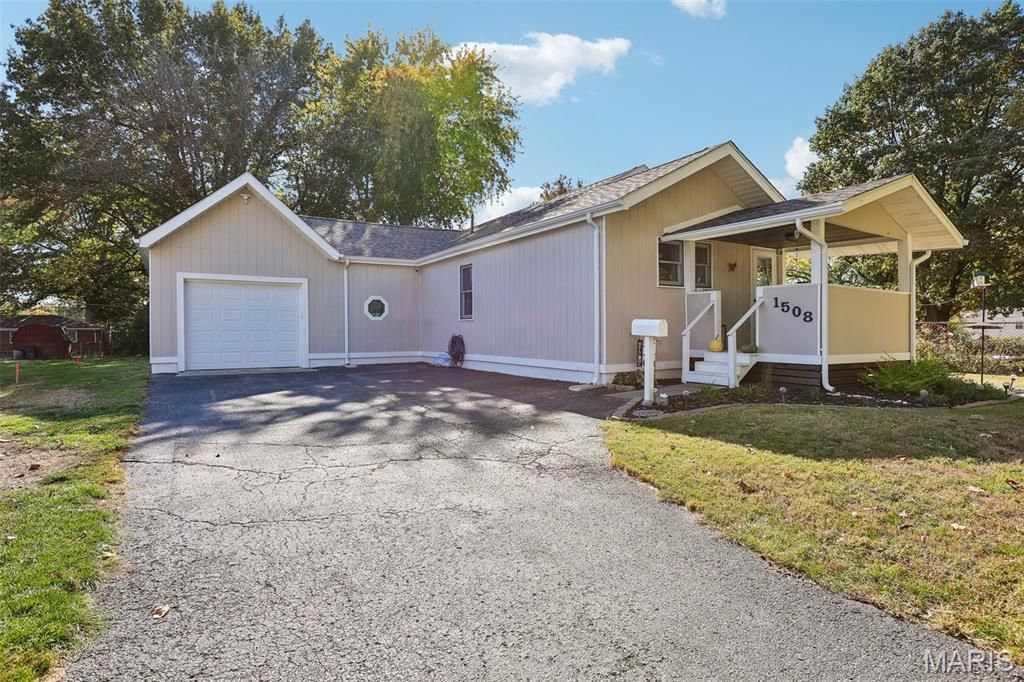
Bright, Spacious & Perfectly Placed at the End of a Quiet Cul-de-sac! Welcome to this light-filled home featuring a seamless open-concept main floor designed for effortless living and entertaining. Enter through the partially enclosed front porch with wooded, water view. The updated kitchen, dining, and living areas flow together, creating a bright and inviting space for everyday life and casual gatherings. Some of the key Features & Highlights include a flexible layout with 3 spacious main floor bedrooms plus a versatile 4th room-perfect as an additional main floor bedroom, guest area, dedicated home office, or playroom. As an added bonus ... a finished lower level with a large family room and plenty of storage! The Primary Suite Includes a private en-suite bath for your personal retreat, plus a full second bathroom also on the main level. The laundry room is conveniently located on the main level just off the garage and back yard. You will love the Outdoor Living space .. Step outside to a level backyard and deck overlooking the privacy of your back yard-ideal for summer BBQs, outdoor activities, and hosting family and friends. This home is on a prime location situated at the end of a quaint cul-de-sac for added privacy and minimal traffic. It also features a one car attached garage and Two detached out-buildings in your back yard for your lawn equipment and outdoor toys! Showings starting at the first Open House on Sunday, November 8th from 2-4pm.
Property Features
Property Type: Residential - Single Family
Basement: Yes
Basement: 8 ft + Pour
Cooling: Ceiling Fan(s), Central Air
Garage: 1
Heating: Forced Air
Home Style: Ranch
Lot Size: 0.24 Acres
Taxes: $4,173
Year Built: 1986
Feature Descriptions
Days on Site: 6
Exterior: Concrete
Lot: Adjoins Common Ground, Adjoins Wooded Area, Cul-De-Sac, Front Yard, Level, Near Public Transit, Some Trees, Waterfront
Parcel#: 08-16.0-113-022
Sewer: Public Sewer
SQFT. Above Grade: 1607
SQFT. Below Grade: 800
Utilities: Electricity Connected, Natural Gas Connected, Sewer Connected, Water Connected
Water: Public
Local Schools
High School: Belleville High School-East
Middle School: BELLEVILLE DIST 118
Elementary School: BELLEVILLE DIST 118
School District: Belleville DIST 118
Listed By / Shown By
Listed By
Agency Name: Worth Clark Realty
Shown By
Agent Name: Danielle Bayer
Agent Phone: (314) 471-3766 Cell
Agency Title: Strano & Associates

Estimate Your Payment
Estimated Payment
$ 977.06 per month $556.39 Principal & Interest $347.75 Property Tax $72.92 Homeowner's InsuranceChange Payment Information



Member Participants (and their affiliated licensees, if applicable) shall indicate on their websites that IDX information is provided exclusively for consumers’ personal non-commercial use, that it may not be used for any purpose other than to identify prospective properties consumers may be interested in purchasing, that the data is deemed reliable but is not guaranteed by MLS GRID, and that the use of the MLS GRID Data may be subject to an end user license agreement prescribed by the Member Participant’s applicable MLS if any and as amended from time to time. MLS GRID may, at its discretion, require use of other disclaimers as necessary to protect Member Participant, and/or their MLS from liability.
Based on information submitted to the MLS GRID. All data is obtained from various sources and may not have been verified by broker or MLS GRID. Supplied Open House Information is subject to change without notice. All information should be independently reviewed and verified for accuracy. Properties may or may not be listed by the office/agent presenting the information.
Privacy Policy / DMCA Notice / ADA Accessibility


This site is hosted, designed and copyright
© 1994 - 2026 by
Delta Media Group, Inc. -- Patent Pending --
1508 Karin Drive | MLS# 26069300
This single family home located at 1508 Karin Drive, Swansea, IL 62226 is currently listed for sale with an asking price of $250,000. This property was built in 1986 and has 3 bedrooms and 2 full baths with 2400 sq. ft. Karin Drive is located in the Walta Heights 2nd Add subdivision within the Belleville DIST 118 school district. Search Walta Heights 2nd Add real estate on dbayer.strano.com today.