Danielle Bayer
Realtor
REALTOR®


BEDS3
BATHS3 full
SQUARE FEET1,807
MLS#26057710
STATUSActive
PROPERTY TYPEResidential - Single Family
SUBDIVISIONSouthern Heights
SCHOOLDunklin R-V
Property Description
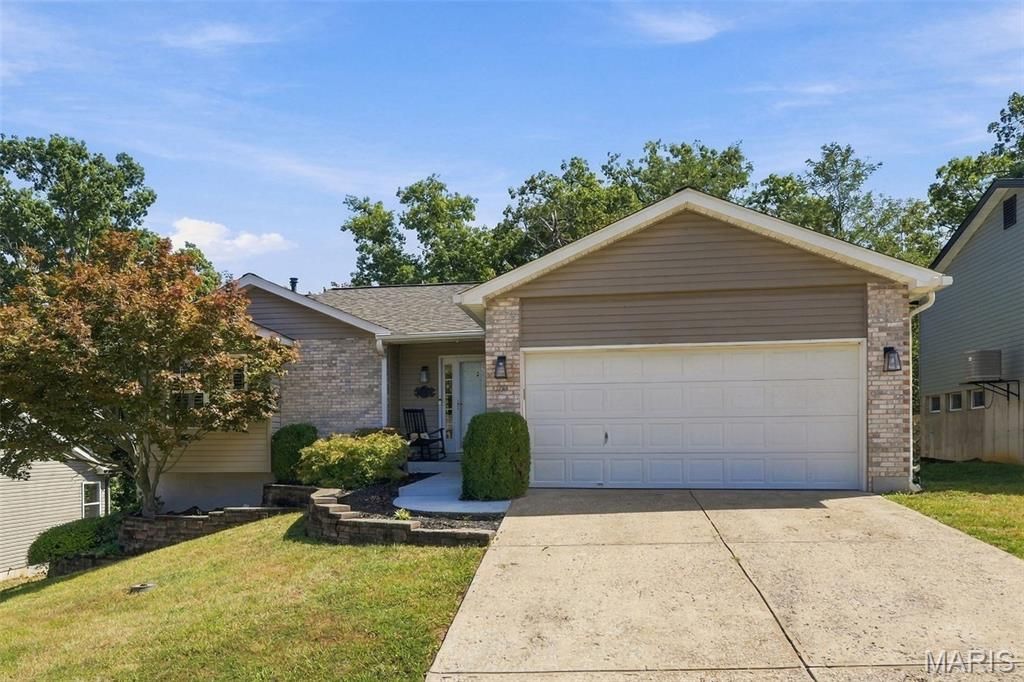
SHOWINGS TO BEGIN 9-17 with a Drive Time Open House, Cheap Wine Tasting, First-Time Buyer Seminar, and Docent-Led home tour starting at 4 pm!Welcome home to this beautifully crafted 3-bedroom, 3-bathroom dwelling situated on a spacious .16-acre lot with 1,807 square feet of thoughtfully designed living space. From the curb, it presents as a more modestly sized home with its 1056 s.f. footprint, however, the expansive 494 s.f. family room below in the finished walkout, combined with a very smart layout allow this beauty to stand toe to toe with larger dwellings in the vicinity. Custom details are showcased throughout, creating a home that blends character, quality, and functionality...at a wonderful entry price point.The well-appointed floor plan offers comfortable living spaces with plenty of room to relax, entertain, and enjoy everyday life. Each of the three bedrooms provides inviting accommodations, while two and a half bathrooms offer convenience for both residents and guests.A standout feature is the oversized two-car garage, complete with an automatic opener and ample space for vehicles, storage, hobbies, or a workshop area. From the carefully selected finishes to the custom touches throughout, this property offers a level of detail and craftsmanship that truly sets it apart.Set on a manageable .16-acre lot, this home delivers the ideal combination of comfortable indoor living, practical amenities, and distinctive style. A wonderful opportunity for buyers seeking a move-in-ready home with character and custom appeal. Schedule your showing today while this one is still available!
Property Features
Property Type: Residential - Single Family
Basement: Yes
Basement: 8 ft + Pour
Cooling: Central Air, Electric
Garage: 2
Heating: Forced Air, Natural Gas
Home Style: Traditional
Lot Size: 0.16 Acres
Roof Type: Architectural Shingle
Taxes: $2,057
Year Built: 2006
Feature Descriptions
Association Amenities: Other
Days on Site: 9
Exterior: Brick Veneer, Concrete, Vinyl Siding
HOA Fee: $200/ Annually
Lot: Gentle Sloping, Landscaped, Some Trees
Parcel#: 11-1.0-12.0-0-000-221
Sewer: Public Sewer
SQFT. Above Grade: 1056
SQFT. Below Grade: 751
Utilities: Cable Available, Electricity Connected, Natural Gas Connected, Phone Available, Sewer Connected, Underground Utilities, Water Connected
Water: Public
Room Sizes
Living Room: 13x19
Bathroom: 8x5
Bedroom: 10.5x10.5
Bedroom 2: 10.5x10
Kitchen: 17x8
Bedroom 3: 12x15
Bathroom 2: 12x5
Family Room: 26x19
Bathroom 3: 8.5x5
Gym: 19.5x11
Local Schools
High School: Herculaneum High
Middle School: Senn-Thomas Middle
Elementary School: Pevely Elem.
School District: Dunklin R-V
Listed By / Shown By
Listed By
Agency Name: Berkshire Hathaway HomeServices Select Properties
Shown By
Agent Name: Danielle Bayer
Agent Phone: (314) 471-3766 Cell
Agency Title: Strano & Associates

Estimate Your Payment
Estimated Payment
$ 875.99 per month $622.94 Principal & Interest $171.42 Property Tax $81.64 Homeowner's InsuranceChange Payment Information



Member Participants (and their affiliated licensees, if applicable) shall indicate on their websites that IDX information is provided exclusively for consumers’ personal non-commercial use, that it may not be used for any purpose other than to identify prospective properties consumers may be interested in purchasing, that the data is deemed reliable but is not guaranteed by MLS GRID, and that the use of the MLS GRID Data may be subject to an end user license agreement prescribed by the Member Participant’s applicable MLS if any and as amended from time to time. MLS GRID may, at its discretion, require use of other disclaimers as necessary to protect Member Participant, and/or their MLS from liability.
Based on information submitted to the MLS GRID. All data is obtained from various sources and may not have been verified by broker or MLS GRID. Supplied Open House Information is subject to change without notice. All information should be independently reviewed and verified for accuracy. Properties may or may not be listed by the office/agent presenting the information.
Privacy Policy / DMCA Notice / ADA Accessibility


This site is hosted, designed and copyright
© 1994 - 2026 by
Delta Media Group, Inc. -- Patent Pending --
1712 12 Oaks Place | MLS# 26057710
This single family home located at 1712 12 Oaks Place, Pevely, MO 63070 is currently listed for sale with an asking price of $279,900. This property was built in 2006 and has 3 bedrooms and 3 full baths with 1807 sq. ft. 12 Oaks Place is located in the Southern Heights subdivision within the Dunklin R-V school district. Search Southern Heights real estate on dbayer.strano.com today.