Danielle Bayer
Realtor
REALTOR®


BEDS2
BATHS1 full
SQUARE FEET918
MLS#26056467
STATUSActive
PROPERTY TYPEResidential - Condominium
SUBDIVISIONBrentwood Forest
SCHOOLBrentwood
Property Description
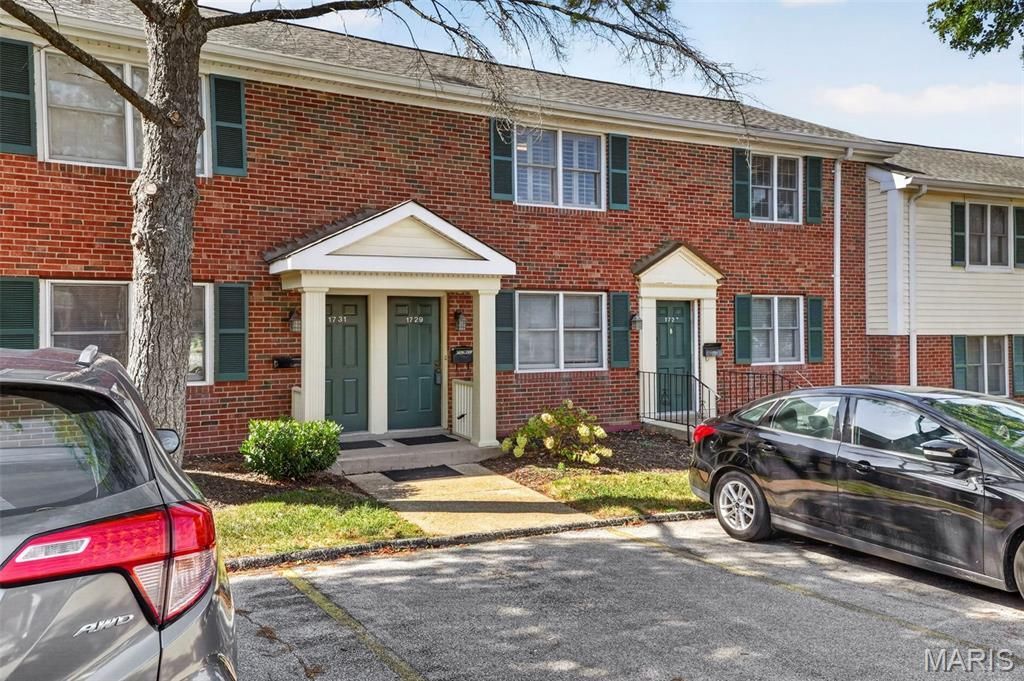
Welcome to 1729 Canary Cove. This top floor walk-up home certainly isn't the ordinary, with fresh paint, plantation shutters and a newer deck, this home stands out. Enjoy views of no neighbors and beautiful park-like space from the large deck outside. The kitchen boasts solid surface counters, a designer-tiled backsplash and maple cabinets, plus the large capacity washer/dryer stays with the home. The primary bedroom is quite spacious (14' by 10') with blackout curtains and a large double closet. Bedroom #2 is also nicely sized and offers generous closet. The updated bath has a large walk-in shower and oversized cabinet vanity. Brentwood Forest boasts 2 pools, a clubhouse, tennis courts, and a pristine community sought-after for the excellent mid-town location. Close to shopping, 15 min from the airport, 10 min from the Clayton business district and 15 min to downtown St. Louis. PLEASE NOTE: **BONUS**Seller has PAID- IN-FULL the Special Assessment for 2026! And more good news, Brentwood Forest has been RE-APPROVED for Fannie Mae Lending! Buyers talk to your agent and lender, this gorgeous condo, walking distance to the pool and tennis, is ready and waiting for you to call home.
Property Features
Property Type: Residential - Condominium
Cooling: Ceiling Fan(s), Central Air
Heating: Electric, Forced Air
Lot Size: 0.06 Acres
Taxes: $2,220
Year Built: 1950
Amenities
Ceiling Fan(s)
Entrance Foyer
High Speed Internet
Kitchen/Dining Room Combo
Lever Faucets
Shower
Solid Surface Countertop(s)
Feature Descriptions
Appliances: Stainless Steel Appliance(s), Electric Cooktop, Dishwasher, Disposal, Dryer, Exhaust Fan, Ice Maker, Plumbed For Ice Maker, Microwave, Free-Standing Electric Oven, Free-Standing Refrigerator, Washer, Electric Water Heater
Association Amenities: Barbecue, Pool, Tennis Court(s)
Days on Site: 6
Exterior: Brick Veneer, Concrete, Wood Siding
HOA Fee: $363/ Monthly
Lot: Cul-De-Sac, Few Trees, Near Public Transit, Some Trees, Views
Parcel#: 20K-14-0171
Parking: Common, Driveway, No Garage, On Site, Parking Lot, Paved
Sewer: Public Sewer
SQFT. Above Grade: 918
Utilities: Cable Available
Water: Public
Window: Aluminum Frames, Plantation Shutters
Room Sizes
Bedroom: 14x10
Bedroom 2: 12x10
Family Room: 16x14
Kitchen: 9x8
Dining Room: 11x9
Bathroom: 9x5
Local Schools
High School: Brentwood High
Middle School: Brentwood Middle
Elementary School: Mark Twain Elem.
School District: Brentwood
Listed By / Shown By
Listed By
Agency Name: Berkshire Hathaway HomeServices Select Properties
Shown By
Agent Name: Danielle Bayer
Agent Phone: (314) 471-3766 Cell
Agency Title: Strano & Associates

Estimate Your Payment
Estimated Payment
$ 638.10 per month $400.60 Principal & Interest $185.00 Property Tax $52.50 Homeowner's InsuranceChange Payment Information



Member Participants (and their affiliated licensees, if applicable) shall indicate on their websites that IDX information is provided exclusively for consumers’ personal non-commercial use, that it may not be used for any purpose other than to identify prospective properties consumers may be interested in purchasing, that the data is deemed reliable but is not guaranteed by MLS GRID, and that the use of the MLS GRID Data may be subject to an end user license agreement prescribed by the Member Participant’s applicable MLS if any and as amended from time to time. MLS GRID may, at its discretion, require use of other disclaimers as necessary to protect Member Participant, and/or their MLS from liability.
Based on information submitted to the MLS GRID. All data is obtained from various sources and may not have been verified by broker or MLS GRID. Supplied Open House Information is subject to change without notice. All information should be independently reviewed and verified for accuracy. Properties may or may not be listed by the office/agent presenting the information.
Privacy Policy / DMCA Notice / ADA Accessibility


This site is hosted, designed and copyright
© 1994 - 2026 by
Delta Media Group, Inc. -- Patent Pending --
1729 Canary Cove | MLS# 26056467
This condo located at 1729 Canary Cove, Brentwood, MO 63144 is currently listed for sale with an asking price of $180,000. This property was built in 1950 and has 2 bedrooms and 1 full baths with 918 sq. ft. Canary Cove is located in the Brentwood Forest subdivision within the Brentwood school district. Search Brentwood Forest real estate on dbayer.strano.com today.