Danielle Bayer
Realtor
REALTOR®


BEDS4
BATHS2 full 1 partial
SQUARE FEET2,904
MLS#26041659
STATUSActive
PROPERTY TYPEResidential - Single Family
SUBDIVISIONArbors Of Rockwood Five The
SCHOOLRockwood R-VI
Property Description
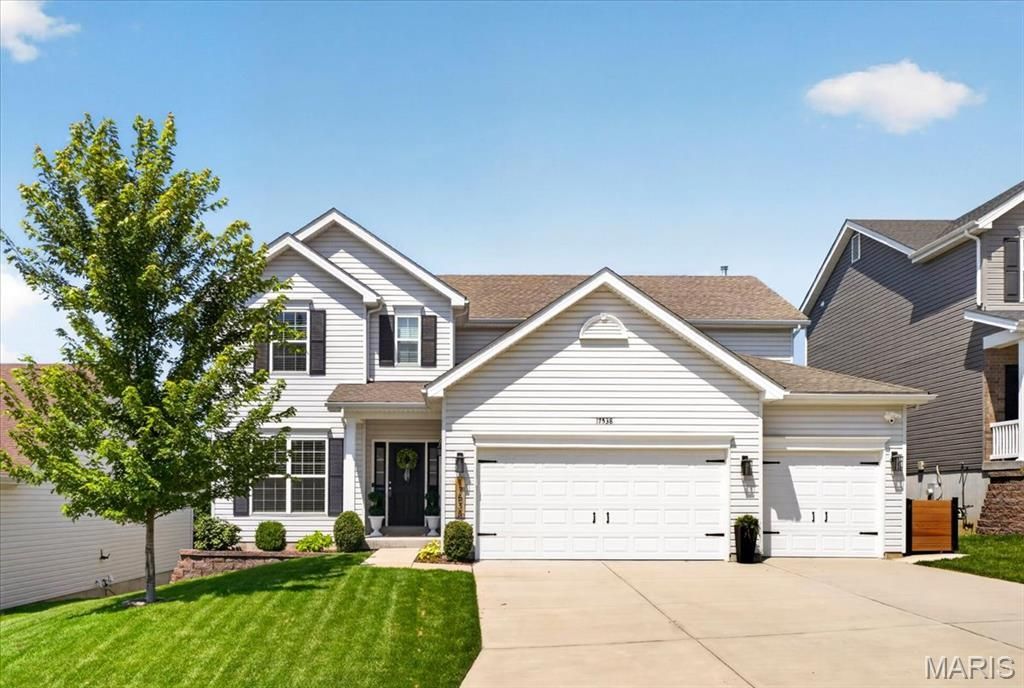
Pride of ownership shines throughout this beautifully maintained, just 5-year-young home! Designed with today's lifestyle in mind, the bright, open floor plan offers effortless flow for everyday living and entertaining.The spacious family room is filled with natural light and overlooks the private, tree-lined backyard, creating a peaceful retreat. The impressive kitchen is the heart of the home, featuring an abundance of cabinetry, a massive center island, a walk-in pantry, and plenty of workspace for cooking and gathering. The adjoining breakfast room is enhanced by a custom dry bar, adding both style and extra storage. A custom drop zone keeps everyone organized, while the convenient main-floor laundry is located just off the garage. The charming powder room completes the main level.Need flexible living space? The formal dining room is currently being used as a playroom and home office, offering endless possibilities to fit your lifestyle.Upstairs, you'll find a spacious loft that's perfect for flex space. The expansive primary suite features a large walk-in closet and a luxurious en-suite bath with dual vanities, a soaking tub, separate shower, and generous storage. Three additional spacious bedrooms and a well-appointed full bath provide room for everyone.The walk-out lower level is ready for your finishing touches, offering endless potential for additional living space, a home gym, or recreation area.Step outside to your own private oasis! The fully fenced backyard backs to common ground and mature trees, providing exceptional privacy and beautiful views year-round. Enjoy morning coffee or evening gatherings on the composite deck, complete with a brand-new remote-controlled awning for shade and comfort.Spacious garage with EV hook up in garage.Ideally located near schools, shopping, dining, and major commuter routes, this move-in-ready home truly has it all. Simply unpack and start enjoying everything it has to offer!
Property Features
Property Type: Residential - Single Family
Basement: Full, Unfinished, Walk-Out Access
Basement: Yes
Cooling: Central Air
Garage: 3 car attached
Heating: Forced Air
Home Style: Traditional
Lot Size: 0.17 Acres
Roof Type: Architectural Shingle
Taxes: $7,140
Year Built: 2021
Amenities
Dry Bar
Eat-in Kitchen
Entrance Foyer
High Speed Internet
Kitchen Island
Open Floorplan
Pantry
Feature Descriptions
Appliances: Dishwasher, Disposal, Microwave, Electric Range
Association Amenities: Dog Park
Days on Site: 6
Exterior: Aluminum Siding, Vinyl Siding
HOA Fee: $350/ Annually
Lot: Front Yard
Lot Dimensions: See Tax Records
Parcel#: 28W-24-0204
Sewer: Public Sewer
SQFT. Above Grade: 2904
Utilities: None
Water: Public
Room Sizes
Family Room: 18x15
Office: 13x11
Dining Room: 11x12
Kitchen: 15x15
Laundry: 8x6
Primary Bedroom: 18x18
Breakfast Room: 13x15
Primary Bathroom: 11x11
Bedroom 2: 11x12
Bedroom 3: 11x15
Bedroom 4: 11x15
Bathroom: 5x10
Loft: 16x13
Local Schools
High School: Eureka Sr. High
Middle School: Lasalle Springs Middle
Elementary School: Eureka Elem.
School District: Rockwood R-VI
Listed By / Shown By
Listed By
Agency Name: Berkshire Hathaway HomeServices Select Properties
Shown By
Agent Name: Danielle Bayer
Agent Phone: (314) 471-3766 Cell
Agency Title: Strano & Associates

Estimate Your Payment
Estimated Payment
$ 1,891.38 per month $1,146.17 Principal & Interest $595.00 Property Tax $150.21 Homeowner's InsuranceChange Payment Information



Member Participants (and their affiliated licensees, if applicable) shall indicate on their websites that IDX information is provided exclusively for consumers’ personal non-commercial use, that it may not be used for any purpose other than to identify prospective properties consumers may be interested in purchasing, that the data is deemed reliable but is not guaranteed by MLS GRID, and that the use of the MLS GRID Data may be subject to an end user license agreement prescribed by the Member Participant’s applicable MLS if any and as amended from time to time. MLS GRID may, at its discretion, require use of other disclaimers as necessary to protect Member Participant, and/or their MLS from liability.
Based on information submitted to the MLS GRID. All data is obtained from various sources and may not have been verified by broker or MLS GRID. Supplied Open House Information is subject to change without notice. All information should be independently reviewed and verified for accuracy. Properties may or may not be listed by the office/agent presenting the information.
Privacy Policy / DMCA Notice / ADA Accessibility


This site is hosted, designed and copyright
© 1994 - 2026 by
Delta Media Group, Inc. -- Patent Pending --
17538 Wyman Ridge Drive | MLS# 26041659
This single family home located at 17538 Wyman Ridge Drive, Eureka, MO 63025 is currently listed for sale with an asking price of $515,000. This property was built in 2021 and has 4 bedrooms and 2 full and 1 partial baths with 2904 sq. ft. Wyman Ridge Drive is located in the Arbors Of Rockwood Five The subdivision within the Rockwood R-VI school district. Search Arbors Of Rockwood Five The real estate on dbayer.strano.com today.