Danielle Bayer
Realtor
REALTOR®


BEDS2
BATHS2 full
SQUARE FEET1,522
MLS#26056261
STATUSActive
PROPERTY TYPEResidential - Condominium
SUBDIVISIONCountry Club View Condos
SCHOOLEdwardsville DIST 7
Property Description
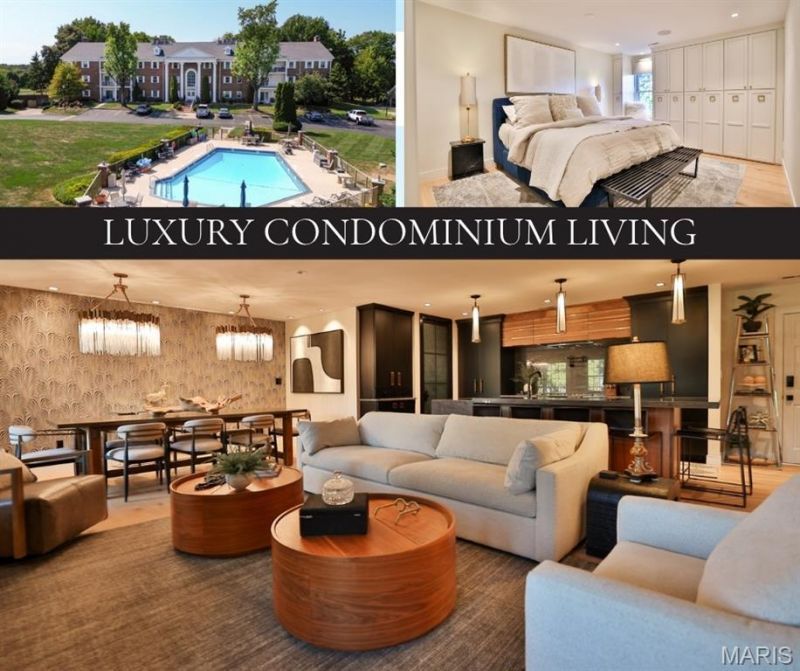
A level of design & customization rarely encountered in Metro East condo awaits at Sunset Hills. Overlooking the 9th green, this single-level residence was completely reimagined in 2021, with walls/rooms relocated & the orig. 3-bdrm layout transformed into expansive, sophisticated 2/2 living space. Completed with an open-checkbook approach, the investment in this residence extends well beyond its offering price-an exceptional opportunity to acquire a truly bespoke home without the time & expense required to recreate it.European white oak flooring flows throughout, complemented by designer-line 4 sq recessed lighting. A floor-to-ceiling marble-tile surround frames the linear fireplace, while an oversized covered balcony offers golf-course views, recessed lighting, designer fans & Sonos speakers. The dining area seats 8-10 and opens to a showpiece kitchen centered around an island seating 6 with double-thickness natural quartzite. A Blanco dbl. sink, Brizo Touch faucet with knurled brass/matte-black accents & coordinating pot filler complement full-height quartzite rising to walnut storage & a custom hood with brass inlay. Omega cabinetry conceals the dishwasher & refrigeration for a seamless furniture-like appearance. Sub-Zero refrigeration with 2 freezer drawers, matching pantry storage, oversized drawer stacks, concealed coffee/appliance stations, appliance lift, trash/recycling & under-counter microwave deliver exceptional function. Commercial ventilation exhausts directly outdoors.The wet bar continues the design with floor-to-ceiling cabinetry, raw-edge quartzite, luxury tile, Blanco sink, Brizo faucet & linear lighting. Built-in nugget ice, 3 refrig drawers & a freezer disappear behind Omega panels, while additional cabinetry conceals storage & a wired flip-down workstation. Entered through a floor-to-ceiling 8-panel metal-and-glass door, even the laundry/utility room makes a statement. Quartzite, smoked glass & extensive cabinetry incorporate pantry & cleaning storage, printer cabinet, ironing board, laundry bins, hanging space, auto-dispensing washer/steam dryer & a stone-lined under-counter utility/pet station with pot filler. An additional ext. entrance adds convenience. The primary suite offers a California Closets walk-in with motion lighting & pull-out shoe storage, plus a full wall of custom cabinetry with hanging space, drawers, jewelry/belt/tie organization & window seat. The bath showcases a floating deep-blue dbl vanity with dbl-thickness quartzite, wall-mounted Brizo Champagne faucets, full-height tile & recessed backlit anti-fog Robern medicine cabinets. A freestanding tub, spacious shower with niche, seat & marble mosaic floor, & automated heated TOTO bidet toilet complete the retreat. The secondary bedroom features floor-to-ceiling wardrobes, drawer storage, recessed TV area & quartzite work zone. The main bath offers a free-floating stone sink, floor-to-ceiling accent tile, backlit LED mirror, walnut linen cabinetry & hea
Property Features
Property Type: Residential - Condominium
Basement: Yes
Basement: Storage Space, Walk-Out Access
Cooling: Ceiling Fan(s), Central Air, Electric, Exhaust Fan
Garage: 1 car attached
Heating: Electric, Forced Air, Radiant Floor
Home Style: Colonial, Mid-Rise 3or4 Story
Taxes: $7,241
Year Built: 1995
Amenities
Bar
Bidet
Breakfast Bar
Built-in Features
Ceiling Fan(s)
Chandelier
Custom Cabinetry
Dining/Living Room Combo
Double Vanity
Kitchen Island
Open Floorplan
See Remarks
Soaking Tub
Sound System
Stone Counters
Storage
Walk-In Closet(s)
Wet Bar
Wired for Data
Wired for Sound
Feature Descriptions
Appliances: Dishwasher, Disposal, Dryer, Exhaust Fan, Built-In Freezer, Ice Maker, Microwave, Other, Electric Range, Refrigerator, Built-In Refrigerator, Vented Exhaust Fan, Washer, Electric Water Heater, Bar Fridge
Association Amenities: Car Wash Area, Common Ground, Elevator(s), Parking, Picnic Area, Pool, Storage
Days on Site: 12
Exterior: Brick Veneer, Other
Fireplace: Blower Fan, Electric, Family Room
HOA Fee: $489/ Monthly
Lot: Adjoins Common Ground, Adjoins Open Ground, Back Yard, Front Yard, Near Golf Course, On Golf Course, Sprinklers In Front
Parcel#: 14-2-15-21-04-401-001.10C
Sewer: Public Sewer
SQFT. Above Grade: 1522
Utilities: Underground Utilities
Water: Public
Local Schools
High School: Edwardsville
Middle School: EDWARDSVILLE DIST 7
Elementary School: EDWARDSVILLE DIST 7
School District: Edwardsville DIST 7
Listed By / Shown By
Listed By
Agency Name: Gori Realtors, LLC
Shown By
Agent Name: Danielle Bayer
Agent Phone: (314) 471-3766 Cell
Agency Title: Strano & Associates

Estimate Your Payment
Estimated Payment
$ 1,604.02 per month $884.66 Principal & Interest $603.42 Property Tax $115.94 Homeowner's InsuranceChange Payment Information



Member Participants (and their affiliated licensees, if applicable) shall indicate on their websites that IDX information is provided exclusively for consumers’ personal non-commercial use, that it may not be used for any purpose other than to identify prospective properties consumers may be interested in purchasing, that the data is deemed reliable but is not guaranteed by MLS GRID, and that the use of the MLS GRID Data may be subject to an end user license agreement prescribed by the Member Participant’s applicable MLS if any and as amended from time to time. MLS GRID may, at its discretion, require use of other disclaimers as necessary to protect Member Participant, and/or their MLS from liability.
Based on information submitted to the MLS GRID. All data is obtained from various sources and may not have been verified by broker or MLS GRID. Supplied Open House Information is subject to change without notice. All information should be independently reviewed and verified for accuracy. Properties may or may not be listed by the office/agent presenting the information.
Privacy Policy / DMCA Notice / ADA Accessibility


This site is hosted, designed and copyright
© 1994 - 2026 by
Delta Media Group, Inc. -- Patent Pending --
224 Country Club View | MLS# 26056261
This condo located at 224 Country Club View, Edwardsville, IL 62025 is currently listed for sale with an asking price of $397,500. This property was built in 1995 and has 2 bedrooms and 2 full baths with 1522 sq. ft. Country Club View is located in the Country Club View Condos subdivision within the Edwardsville DIST 7 school district. Search Country Club View Condos real estate on dbayer.strano.com today.