Danielle Bayer
Realtor
REALTOR®


BEDS3
BATHS2 full 1 partial
SQUARE FEET1,865
MLS#26055723
STATUSActive
PROPERTY TYPERental - Single Family
SUBDIVISIONCopeland Heights
SCHOOLFrancis Howell R-III
Property Description
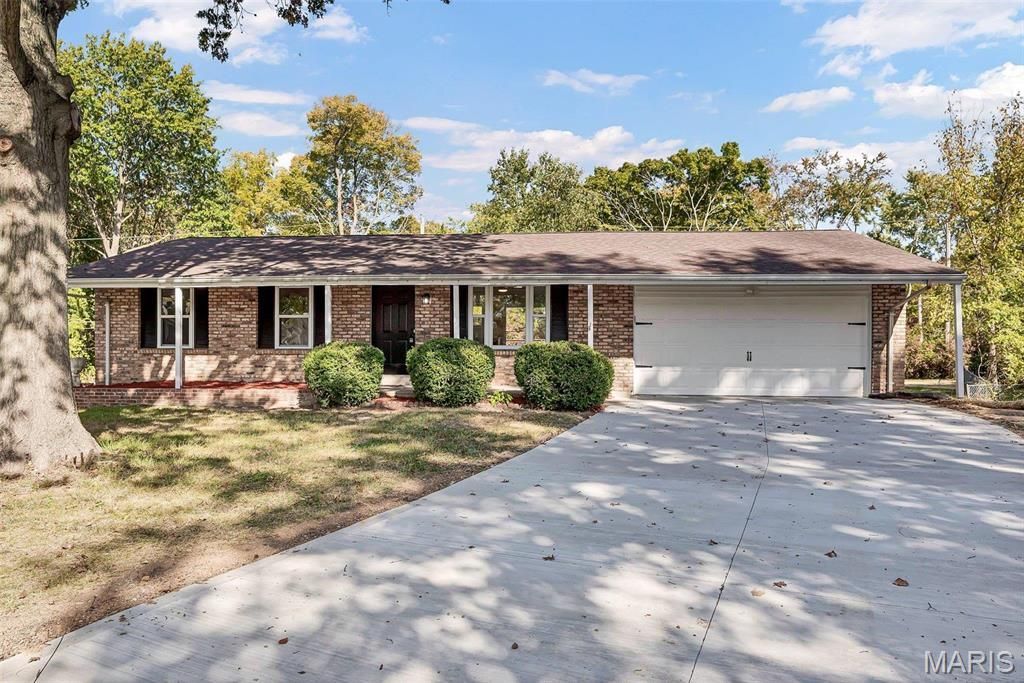
HONEY, STOP THE CAR! Unbelievable List of Updates-Quartz Kitchen Countertops, White Shaker Cabinetry, Stainless Steel Appliances, Sink & Deluxe Faucet Set, Updated Lighting throughout, Luxury Vinyl Plank throughout, Opened up Great Room to Kitchen, 5 White Base Trim, Classy Black Hardware. Nearly 1,800 sq ft Total Living Area. Over-sized Newer Concrete Driveway, Fresh Landscaping, Deck and Small Storage Shed .SO MUCH TO SEE..Top to Bottom and Left to Right and Inside and Out. Finished W/O Lower Level w 4th Sleeping Room + Recreation room. Resting Peacefully on a Huge Nearly 1/2 Acre level quiet culdesac lot backing to trees & fenced. Peace & Quiet. $2000 Sec Deposit. Pets Considered! Hot Location setting near Page Ext/364, Family Arena, Katy Trail, Streets Of St Charles, Chicken & Pickle Indoor Pickleball, Schools, Parks and Shopping all Very Close. Good Rental References a Must. Available 10/4/2026.
Property Features
Property Type: Rental - Single Family
Basement: Yes
Basement: 8 ft + Pour, Bathroom, Egress Window, Sleeping Area, Walk-Out Access
Cooling: Attic Fan, Central Air, Electric
Garage: 2 car attached
Heating: Natural Gas, Forced Air
Home Style: Traditional, Ranch
Lot Size: 0.43 Acres
Year Built: 1968
Amenities
Shower
Custom Cabinetry
Eat-in Kitchen
Granite Counters
Pantry
Feature Descriptions
Appliances: Dishwasher, Disposal, Gas Cooktop, Microwave, Range, Refrigerator, Stainless Steel Appliance(s), Gas Water Heater
Exterior: Stone Veneer, Brick Veneer, Vinyl Siding
Fireplace: Recreation Room
HOA Fee: 0/ None
Lot: Adjoins Wooded Area, Cul-De-Sac, Level
Lot: Adjoins Wooded Area, Cul-De-Sac, Level
Lot Dimensions: irregular
Parcel#: 3-0015-4010-00-0023.0000000
Parking: Attached, Garage, Garage Door Opener, Off Street
SQFT. Above Grade: 1015
SQFT. Below Grade: 850
Water: Public
Window: Insulated Windows, Tilt-In Windows
Room Sizes
Family Room: 17x13
Kitchen: 14x13
Primary Bedroom: 12x10
Bedroom: 11x10
Bedroom: 10x10
Office: 10x10
Recreation Room: 25x14
Local Schools
High School: Francis Howell North High
Middle School: Francis Howell Middle
Elementary School: Castlio Elem.
School District: Francis Howell R-III
Listed By / Shown By
Listed By
Agency Name: Merle SCHNEIDER Real Estate
Shown By
Agent Name: Danielle Bayer
Agent Phone: (314) 471-3766 Cell
Agency Title: Strano & Associates




Member Participants (and their affiliated licensees, if applicable) shall indicate on their websites that IDX information is provided exclusively for consumers’ personal non-commercial use, that it may not be used for any purpose other than to identify prospective properties consumers may be interested in purchasing, that the data is deemed reliable but is not guaranteed by MLS GRID, and that the use of the MLS GRID Data may be subject to an end user license agreement prescribed by the Member Participant’s applicable MLS if any and as amended from time to time. MLS GRID may, at its discretion, require use of other disclaimers as necessary to protect Member Participant, and/or their MLS from liability.
Based on information submitted to the MLS GRID. All data is obtained from various sources and may not have been verified by broker or MLS GRID. Supplied Open House Information is subject to change without notice. All information should be independently reviewed and verified for accuracy. Properties may or may not be listed by the office/agent presenting the information.
Privacy Policy / DMCA Notice / ADA Accessibility


This site is hosted, designed and copyright
© 1994 - 2026 by
Delta Media Group, Inc. -- Patent Pending --
23 Johnnie Drive Drive | MLS# 26055723
This property located at 23 Johnnie Drive Drive , Saint Charles, MO 63304 is currently listed for rent with an asking price of $2,395 / Monthly. Johnnie Drive Drive is located within the Francis Howell R-III school district. Search Saint Charles real estate on dbayer.strano.com today.