Danielle Bayer
Realtor
REALTOR®


BEDS2
BATHS2 full
SQUARE FEET1,377
MLS#26068409
STATUSActive
PROPERTY TYPEResidential - Condominium
SUBDIVISIONRoyal Pines 1 Condo
SCHOOLParkway C-2
Property Description
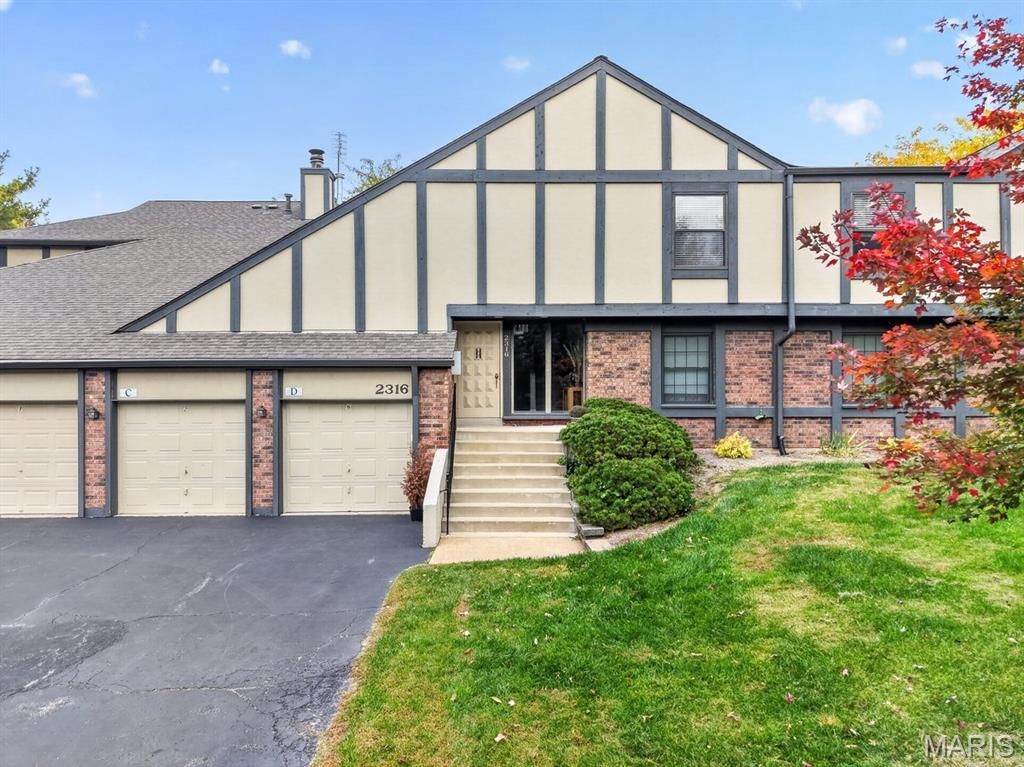
Enjoy low-maintenance living in this beautifully updated Royal Pines condo nestled among the trees just a stone's throw from Creve Coeur Lake Park. The secure entry takes you up one flight of stairs to the two bed, two bath unit. The entryway features elegant custom linen-look ceramic tile greeting you to the open, expansive living space showcasing new flooring with custom ceramic tile inlay. The eat-in galley style kitchen has been updated with pass through window along with some new appliances and two sinks. Enjoy morning coffee on the balcony that overlooks the park-like grounds with a view of the pool area. The spacious primary suite features two large closets and an updated primary bath. Convenient in-unit laundry, private storage unit and finished one-car garage in close proximity round out this outstanding condo. Reasonable monthly HOA covers water, trash, landscaping maintenance, some insurance and the roof which is less than four years old. The community features an outdoor pool and clubhouse, pickleball and tennis court, putting green not to mention being adjacent to the largest park in St. Louis County, Creve Coeur Lake complete with walking trails, golf course and multiple playgrounds. Don't miss this great opportunity for low-cost, low maintenance convenient living!
Property Features
Property Type: Residential - Condominium
Cooling: Ceiling Fan(s), Central Air
Garage: 1 car attached
Heating: Forced Air
Lot Size: 0.11 Acres
Taxes: $2,432
Year Built: 1983
Amenities
Bookcases
Custom Cabinetry
Double Vanity
Eat-in Kitchen
Shower
Walk-In Closet(s)
Feature Descriptions
Association Amenities: Outside Management, Pool
Days on Site: 7
Exterior: Brick
HOA Fee: $461/ Monthly
Lot: Adjoins Common Ground, Close to Clubhouse, Landscaped, Near Park, Some Trees
Parcel#: 14P-23-0083
Parking: Additional Parking
Sewer: Public Sewer
SQFT. Above Grade: 1377
Utilities: Electricity Connected, Natural Gas Connected, Sewer Connected, Water Connected
Water: Public
Local Schools
High School: Parkway Central High
Middle School: Central Middle
Elementary School: River Bend Elem.
School District: Parkway C-2
Listed By / Shown By
Listed By
Agency Name: Worth Clark Realty
Shown By
Agent Name: Danielle Bayer
Agent Phone: (314) 471-3766 Cell
Agency Title: Strano & Associates

Estimate Your Payment
Estimated Payment
$ 781.38 per month $511.66 Principal & Interest $202.67 Property Tax $67.05 Homeowner's InsuranceChange Payment Information



Member Participants (and their affiliated licensees, if applicable) shall indicate on their websites that IDX information is provided exclusively for consumers’ personal non-commercial use, that it may not be used for any purpose other than to identify prospective properties consumers may be interested in purchasing, that the data is deemed reliable but is not guaranteed by MLS GRID, and that the use of the MLS GRID Data may be subject to an end user license agreement prescribed by the Member Participant’s applicable MLS if any and as amended from time to time. MLS GRID may, at its discretion, require use of other disclaimers as necessary to protect Member Participant, and/or their MLS from liability.
Based on information submitted to the MLS GRID. All data is obtained from various sources and may not have been verified by broker or MLS GRID. Supplied Open House Information is subject to change without notice. All information should be independently reviewed and verified for accuracy. Properties may or may not be listed by the office/agent presenting the information.
Privacy Policy / DMCA Notice / ADA Accessibility


This site is hosted, designed and copyright
© 1994 - 2026 by
Delta Media Group, Inc. -- Patent Pending --
2316 Seven Pines Drive, Unit 6 | MLS# 26068409
This condo located at 2316 Seven Pines Drive, Unit 6, Maryland Heights, MO 63146 is currently listed for sale with an asking price of $229,900. This property was built in 1983 and has 2 bedrooms and 2 full baths with 1377 sq. ft. Seven Pines Drive, Unit 6 is located in the Royal Pines 1 Condo subdivision within the Parkway C-2 school district. Search Royal Pines 1 Condo real estate on dbayer.strano.com today.