Danielle Bayer
Realtor
REALTOR®


BEDS3
BATHS2 full
SQUARE FEET1,965
MLS#26069877
STATUSPending
PROPERTY TYPEResidential - Single Family
SUBDIVISIONEagle Crossing Sub
SCHOOLJersey DIST 100
Property Description
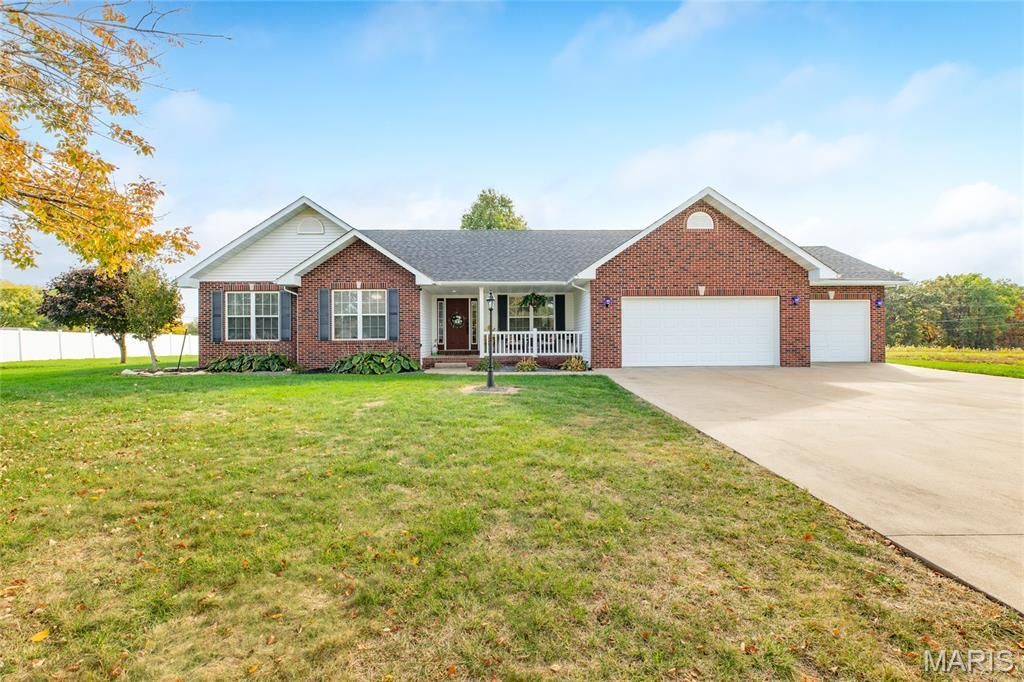
**SHOWINGS BEGIN ON FRIDAY, NOV 6TH** Enjoy the perfect blend of space, comfort, and convenience in this beautifully maintained 3-bedroom, 2-bath ranch on nearly an acre! Nestled in an established subdivision with a country feel, this move-in-ready home is ideally located between Jerseyville, Godfrey, and Grafton. Inside, you'll love the spacious, thoughtfully designed floor plan featuring a welcoming living room with gas fireplace, generous dining area, and bright, oversized kitchen with beautiful quartz countertops, abundant cabinetry, and newer appliances that will stay. The primary suite offers a large walk-in closet and private bath with accessible sink and roll-in shower. Additional highlights include main-floor laundry, an oversized 3-car attached garage with accessible ramp, whole-house generator, central vacuum, and outdoor storage shed. The full unfinished basement features 9-foot poured walls and a roughed-in bath, offering incredible potential for future living space. With a newer roof, thoughtful updates, and room to spread out both inside and out, this home is ready for its next chapter! Pre-approved Buyers only please, with local lenders preferred.
Property Features
Property Type: Residential - Single Family
Basement: Yes
Basement: 9 ft + Pour, Egress Window, Roughed-In Bath, Sump Pump, Unfinished
Cooling: Central Air, Electric
Garage: 3 car attached
Heating: Forced Air, Propane
Home Style: Ranch
Lot Size: 0.90 Acres
Taxes: $5,791
Year Built: 2001
Amenities
Separate Dining
Shower
Feature Descriptions
Appliances: Dishwasher, Microwave, Electric Range, Refrigerator
Days on Site: 1
Exterior: Brick Veneer, Vinyl Siding
Fireplace: Living Room
Lot: Level
Lot Dimensions: 167x232
Parcel#: 05-286-001-11
Parking: Attached, Garage
Sewer: Septic Tank
SQFT. Above Grade: 1965
Water: Public
Room Sizes
Living Room: 21x15
Kitchen: 17x15
Dining Room: 12x11
Primary Bedroom: 14x13
Primary Bathroom: 16x7
Bedroom: 11x11
Bedroom: 11x11
Bathroom: 9x5
Laundry: 9x6
Local Schools
High School: Jerseyville
Middle School: JERSEY DIST 100
Elementary School: JERSEY DIST 100
School District: Jersey DIST 100
Listed By / Shown By
Listed By
Agency Name: Tarrant and Harman Real Estate and Auction Co
Shown By
Agent Name: Danielle Bayer
Agent Phone: (314) 471-3766 Cell
Agency Title: Strano & Associates

Estimate Your Payment
Estimated Payment
$ 1,275.51 per month $701.05 Principal & Interest $482.58 Property Tax $91.88 Homeowner's InsuranceChange Payment Information



Member Participants (and their affiliated licensees, if applicable) shall indicate on their websites that IDX information is provided exclusively for consumers’ personal non-commercial use, that it may not be used for any purpose other than to identify prospective properties consumers may be interested in purchasing, that the data is deemed reliable but is not guaranteed by MLS GRID, and that the use of the MLS GRID Data may be subject to an end user license agreement prescribed by the Member Participant’s applicable MLS if any and as amended from time to time. MLS GRID may, at its discretion, require use of other disclaimers as necessary to protect Member Participant, and/or their MLS from liability.
Based on information submitted to the MLS GRID. All data is obtained from various sources and may not have been verified by broker or MLS GRID. Supplied Open House Information is subject to change without notice. All information should be independently reviewed and verified for accuracy. Properties may or may not be listed by the office/agent presenting the information.
Privacy Policy / DMCA Notice / ADA Accessibility


This site is hosted, designed and copyright
© 1994 - 2026 by
Delta Media Group, Inc. -- Patent Pending --
25787 Walnut Creek Drive | MLS# 26069877
This single family home located at 25787 Walnut Creek Drive, Dow, IL 62022 is currently listed for sale with an asking price of $315,000. This property was built in 2001 and has 3 bedrooms and 2 full baths with 1965 sq. ft. Walnut Creek Drive is located in the Eagle Crossing Sub subdivision within the Jersey DIST 100 school district. Search Eagle Crossing Sub real estate on dbayer.strano.com today.