Danielle Bayer
Realtor
REALTOR®


BEDS4
BATHS3 full
SQUARE FEET3,462
MLS#26048398
STATUSActive
PROPERTY TYPEResidential - Single Family
SUBDIVISIONMarks Crossing
SCHOOLWarren Co R-III
Property Description
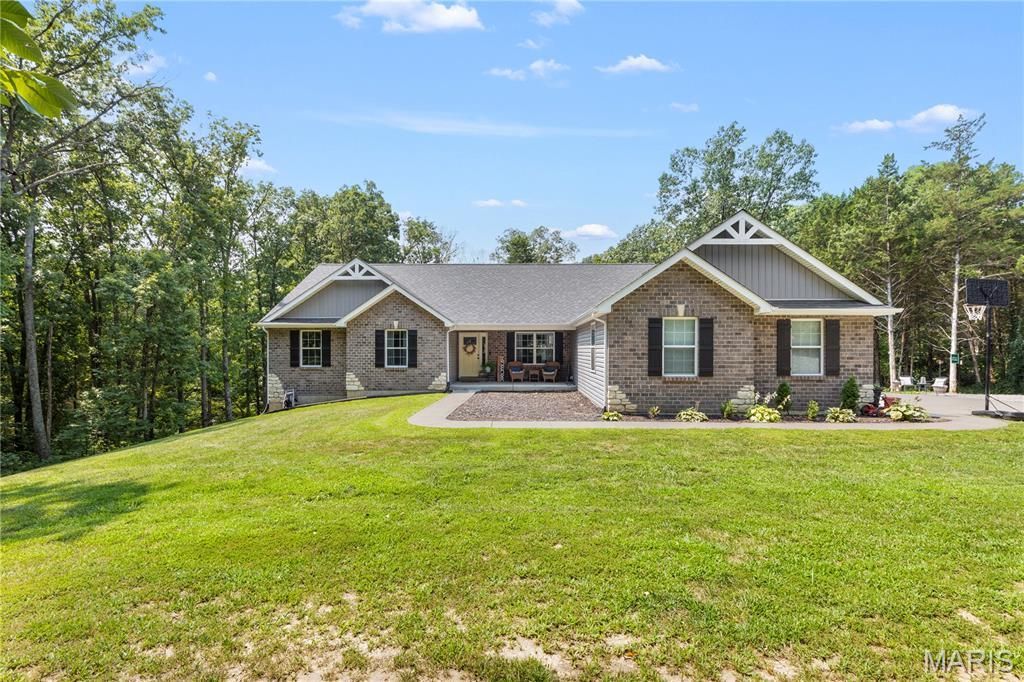
Better than new construction! Skip the wait and enjoy this beautifully maintained home, less than five years old, nestled on 3 private acres in Warrenton. Offering the perfect blend of modern finishes and peaceful country living, this move-in-ready property gives you the space you've been dreaming of without sacrificing convenience.Situated on a lake, you'll enjoy fishing, kayaking, paddleboarding, or simply taking in the peaceful water views right from your own backyard. Whether you're looking for adventure or a quiet place to unwind, this property offers the best of both worlds.Inside, you'll find a bright, open layout designed for everyday living and entertaining, while outside you'll love the privacy, room to roam, and endless possibilities the acreage provides. If you've been searching for newer construction with land, water access, and a serene setting, 27287 Sunnyside Road is one you won't want to miss. Schedule your private showing today!
Property Features
Property Type: Residential - Single Family
Basement: Yes
Basement: 8 ft + Pour, Bathroom, Egress Window, Finished, Full
Cooling: Central Air
Garage: 3 car attached
Heating: Heat Pump
Home Style: Ranch
Lot Size: 3.00 Acres
Taxes: $3,732
Year Built: 2021
Feature Descriptions
Association Amenities: None
Exterior: Brick
Fireplace: Living Room
HOA Fee: $450/ Annually
Lot: Gentle Sloping, Heavy Woods, Many Trees, Waterfront
Parcel#: 05-30.0-0-00-025.005.000
Sewer: Septic Tank
SQFT. Above Grade: 1862
SQFT. Below Grade: 1600
Water: Public
Local Schools
High School: Warrenton High
Middle School: Black Hawk Middle
Elementary School: Warrior Ridge Elem.
School District: Warren Co R-III
Listed By / Shown By
Listed By
Agency Name: EXP Realty, LLC
Shown By
Agent Name: Danielle Bayer
Agent Phone: (314) 471-3766 Cell
Agency Title: Strano & Associates

Estimate Your Payment
Estimated Payment
$ 1,695.23 per month $1,223.84 Principal & Interest $311.00 Property Tax $160.39 Homeowner's InsuranceChange Payment Information



Member Participants (and their affiliated licensees, if applicable) shall indicate on their websites that IDX information is provided exclusively for consumers’ personal non-commercial use, that it may not be used for any purpose other than to identify prospective properties consumers may be interested in purchasing, that the data is deemed reliable but is not guaranteed by MLS GRID, and that the use of the MLS GRID Data may be subject to an end user license agreement prescribed by the Member Participant’s applicable MLS if any and as amended from time to time. MLS GRID may, at its discretion, require use of other disclaimers as necessary to protect Member Participant, and/or their MLS from liability.
Based on information submitted to the MLS GRID. All data is obtained from various sources and may not have been verified by broker or MLS GRID. Supplied Open House Information is subject to change without notice. All information should be independently reviewed and verified for accuracy. Properties may or may not be listed by the office/agent presenting the information.
Privacy Policy / DMCA Notice / ADA Accessibility


This site is hosted, designed and copyright
© 1994 - 2026 by
Delta Media Group, Inc. -- Patent Pending --
27287 Sunnyside Road | MLS# 26048398
This single family home located at 27287 Sunnyside Road , Warrenton, MO 63383 is currently listed for sale with an asking price of $549,900. This property was built in 2021 and has 4 bedrooms and 3 full baths with 3462 sq. ft. Sunnyside Road is located in the Marks Crossing subdivision within the Warren Co R-III school district. Search Marks Crossing real estate on dbayer.strano.com today.