Danielle Bayer
Realtor
REALTOR®


BEDS5
BATHS3 full
SQUARE FEET3,568
MLS#26070496
STATUSActive
PROPERTY TYPEResidential - Single Family
SUBDIVISIONLiberty Place
SCHOOLTriad DIST 2
Property Description
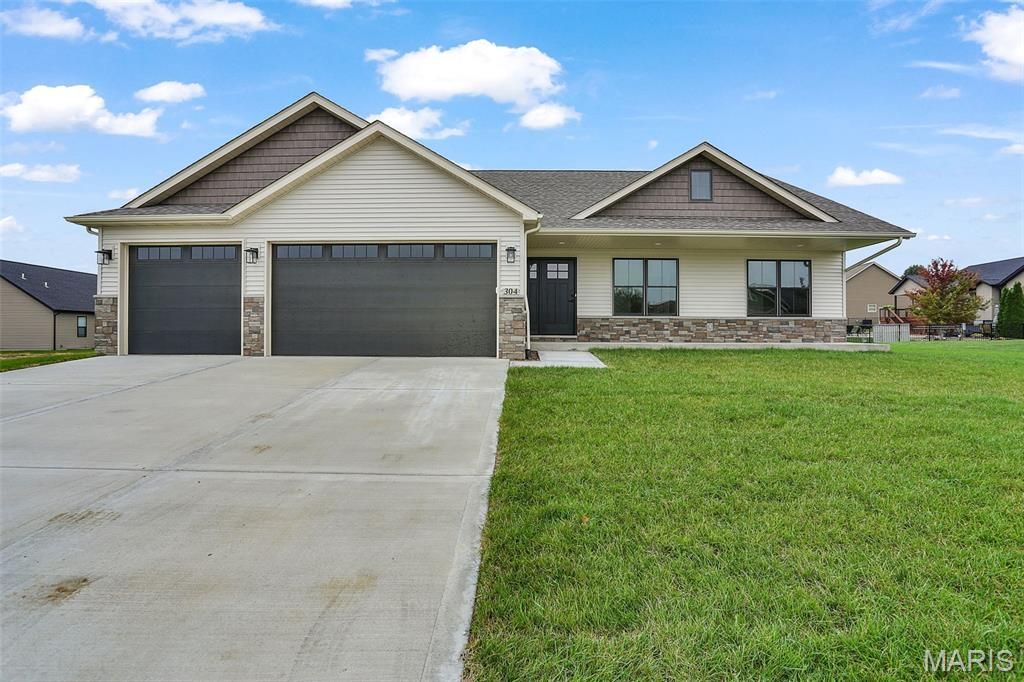
Grand Opening Open House: Sun 8NOV 1p-3p. Come check out the latest new floor plan from Warrens Home Builders! This Craftsman ranch takes the quality & craftsmanship you already know & expect from Warrens to the next level. The footprint of the home has been expanded and this 5 Bedroom 3 Bath home now comes in at just over 3500 square feet. And just wait until you see the finish package on this one. Upgraded black Pella windows and slider door. Upgraded black garage door with windows. Massive open air kitchen with custom-colored cabinetry, quartz countertops, center island, a designer tile backsplash, pantry, upgraded stainless appliances like slide in gas range, and all with a clear view of the main living area. The open main living area has a soaring vaulted ceiling with the center piece being a floor to ceiling stacked stone gas fireplace, flanked by built in cabinets and shelving. Upgraded wide plank LVP flooring flows throughout the main level, and every bedroom includes a ceiling fan. Tray ceiling in the large 20x14 Primary Bedroom as well as 2 large rectangular transom windows to bring in lots of additional natural light. The primary bath suite feels like a luxurious spa with a large custom tiled shower, stand alone luxury soaking tub, and custom dual vanities with built in vanity tower for add'tl storage. The sink fixtures and cabinet pulls are fitted with a high end Champagne Gold finish. The finished lower level is designed with a spacious rec room, an additional bedroom, and a full bath. In addition there is another flex room that is currently outfitted with premium gym flooring and set up to be used as a home gym but able to flex to another bedroom if needed with an egress window and closet. Enjoy outdoor living on the covered patio overlooking a roomy backyard, perfect for quiet mornings and summer cookouts. Yard has been completely sodded. This lot is in newest phase of Liberty Place and the location puts you steps from the MCT trail system, award-winning Triad schools, private schools like Father McGivney. A plethora of shopping, dining, and interstate access all nearby. Mirrors being installed in bathrooms.
Property Features
Property Type: Residential - Single Family
Basement: Yes
Basement: 9 ft + Pour, Bathroom, Concrete, Egress Window, Partially Finished, Full, Radon Mitigation, Sleeping Area, Storage Space
Cooling: Central Air
Garage: 3
Heating: Forced Air
Home Style: Craftsman
Lot Size: 0.25 Acres
Roof Type: Asphalt
Taxes: $0
Year Built: 2026
Amenities
Bookcases
Built-in Features
Cathedral Ceiling(s)
Ceiling Fan(s)
Custom Cabinetry
Double Vanity
High Ceilings
High Speed Internet
Kitchen Island
Open Floorplan
Pantry
Recessed Lighting
Separate Shower
Soaking Tub
Solid Surface Countertop(s)
Tray Ceiling(s)
Walk-In Closet(s)
Feature Descriptions
Appliances: Stainless Steel Appliance(s), Dishwasher, Disposal, Microwave, Built-In Gas Oven, Built-In Gas Range
Association Amenities: None
Exterior: Stone Veneer, Vinyl Siding
Fireplace: Gas, Living Room
HOA Fee: $250/ Annually
Lot: Back Yard, Front Yard, Level
Lot Dimensions: 82.22 X 131.72 IRR
Parcel#: 09-2-22-06-01-102-010
Sewer: Public Sewer
SQFT. Above Grade: 2068
SQFT. Below Grade: 1500
Utilities: Underground Utilities
Water: Public
Local Schools
High School: Triad
Middle School: TRIAD DIST 2
Elementary School: TRIAD DIST 2
School District: Triad DIST 2
Listed By / Shown By
Listed By
Agency Name: Fusion Realty, LLC
Shown By
Agent Name: Danielle Bayer
Agent Phone: (314) 471-3766 Cell
Agency Title: Strano & Associates

Estimate Your Payment
Estimated Payment
$ 1,472.33 per month $1,301.73 Principal & Interest $0.00 Property Tax (data not provided by mls) $170.60 Homeowner's InsuranceChange Payment Information



Member Participants (and their affiliated licensees, if applicable) shall indicate on their websites that IDX information is provided exclusively for consumers’ personal non-commercial use, that it may not be used for any purpose other than to identify prospective properties consumers may be interested in purchasing, that the data is deemed reliable but is not guaranteed by MLS GRID, and that the use of the MLS GRID Data may be subject to an end user license agreement prescribed by the Member Participant’s applicable MLS if any and as amended from time to time. MLS GRID may, at its discretion, require use of other disclaimers as necessary to protect Member Participant, and/or their MLS from liability.
Based on information submitted to the MLS GRID. All data is obtained from various sources and may not have been verified by broker or MLS GRID. Supplied Open House Information is subject to change without notice. All information should be independently reviewed and verified for accuracy. Properties may or may not be listed by the office/agent presenting the information.
Privacy Policy / DMCA Notice / ADA Accessibility


This site is hosted, designed and copyright
© 1994 - 2026 by
Delta Media Group, Inc. -- Patent Pending --
304 Chamberlain Drive | MLS# 26070496
This single family home located at 304 Chamberlain Drive , Troy, IL 62294 is currently listed for sale with an asking price of $584,900. This property was built in 2026 and has 5 bedrooms and 3 full baths with 3568 sq. ft. Chamberlain Drive is located in the Liberty Place subdivision within the Triad DIST 2 school district. Search Liberty Place real estate on dbayer.strano.com today.