Danielle Bayer
Realtor
REALTOR®


BEDS3
BATHS2 full
SQUARE FEET1,684
MLS#26070260
STATUSComing Soon
PROPERTY TYPEResidential - Condominium
SUBDIVISIONParkside Estates
SCHOOLBethalto DIST 8
Property Description
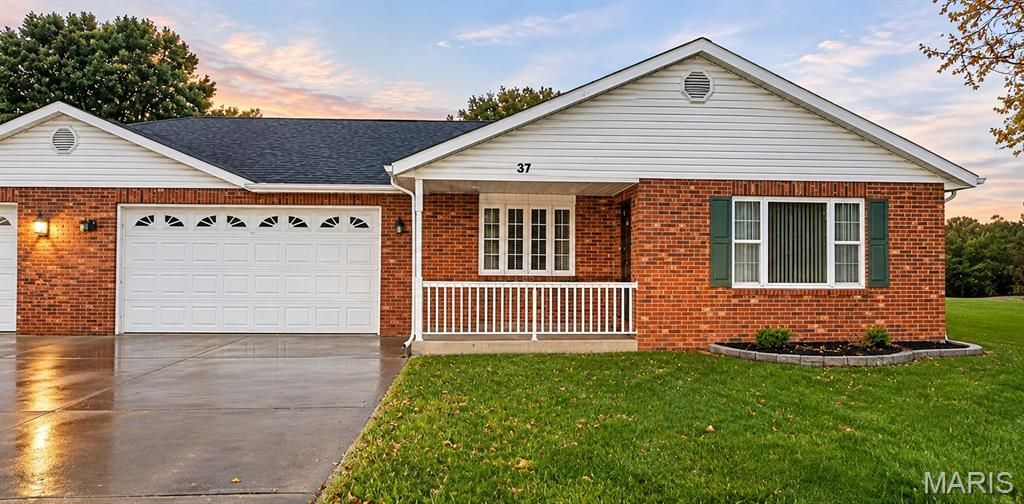
Welcome to 37 Parkside Drive in Bethalto, where comfortable living meets the freedom to enjoy life a little more! Nestled in a desirable 55+ community, this spacious condo offers over 1,600 square feet of living space, 3 bedrooms, 2 full bathrooms, and an oversized 2-car attached garage. From the moment you step inside, you'll appreciate the thoughtful layout, beautiful new flooring throughout much of the home, and the convenience of everything being on one level. The primary suite features its own full bathroom with a walk-in shower, while the main-floor laundry makes everyday living a breeze. One of the home's most inviting features is the enclosed, heated and cooled all-seasons room, offering the perfect place to enjoy your morning coffee, settle in with a good book, or simply watch the seasons change. Just outside the back door, you'll find a concrete patio for a little fresh air and relaxation. And perhaps one of the best parts? Leave the lawn care, snow removal, and exterior maintenance to someone else! With the HOA taking care of the outside, you'll have more time to spend doing the things you love. All the space you need, the comfort you deserve, and a little less on your to-do list. Welcome home!
Property Features
Property Type: Residential - Condominium
Cooling: Central Air
Garage: 2 car attached
Heating: Forced Air
Home Style: Ranch
Taxes: $5,506
Year Built: 2001
Feature Descriptions
Appliances: Dishwasher, Microwave, Range, Refrigerator
Association Amenities: Association Management
Days on Site: 1
Exterior: Brick
HOA Fee: $189/ Monthly
Lot: Adjoins Common Ground, Near Park
Parcel#: 15-2-09-06-00-000-021.25C
Sewer: Public Sewer
SQFT. Above Grade: 1684
Utilities: Cable Available
Water: Public
Local Schools
High School: Bethalto
Middle School: BETHALTO DIST 8
Elementary School: BETHALTO DIST 8
School District: Bethalto DIST 8
Listed By / Shown By
Listed By
Agency Name: RE/MAX Alliance
Shown By
Agent Name: Danielle Bayer
Agent Phone: (314) 471-3766 Cell
Agency Title: Strano & Associates

Estimate Your Payment
Estimated Payment
$ 1,161.14 per month $620.93 Principal & Interest $458.83 Property Tax $81.38 Homeowner's InsuranceChange Payment Information



Member Participants (and their affiliated licensees, if applicable) shall indicate on their websites that IDX information is provided exclusively for consumers’ personal non-commercial use, that it may not be used for any purpose other than to identify prospective properties consumers may be interested in purchasing, that the data is deemed reliable but is not guaranteed by MLS GRID, and that the use of the MLS GRID Data may be subject to an end user license agreement prescribed by the Member Participant’s applicable MLS if any and as amended from time to time. MLS GRID may, at its discretion, require use of other disclaimers as necessary to protect Member Participant, and/or their MLS from liability.
Based on information submitted to the MLS GRID. All data is obtained from various sources and may not have been verified by broker or MLS GRID. Supplied Open House Information is subject to change without notice. All information should be independently reviewed and verified for accuracy. Properties may or may not be listed by the office/agent presenting the information.
Privacy Policy / DMCA Notice / ADA Accessibility


This site is hosted, designed and copyright
© 1994 - 2026 by
Delta Media Group, Inc. -- Patent Pending --
37 Parkside Drive | MLS# 26070260
This condo located at 37 Parkside Drive , Bethalto, IL 62010 is currently listed for sale with an asking price of $279,000. This property was built in 2001 and has 3 bedrooms and 2 full baths with 1684 sq. ft. Parkside Drive is located in the Parkside Estates subdivision within the Bethalto DIST 8 school district. Search Parkside Estates real estate on dbayer.strano.com today.