Danielle Bayer
Realtor
REALTOR®


BEDS3
BATHS1 full 1 partial
SQUARE FEET2,886
MLS#26070151
STATUSComing Soon
PROPERTY TYPEResidential - Single Family
SUBDIVISIONSouth Holy Hills Add
SCHOOLSt Louis City
Property Description
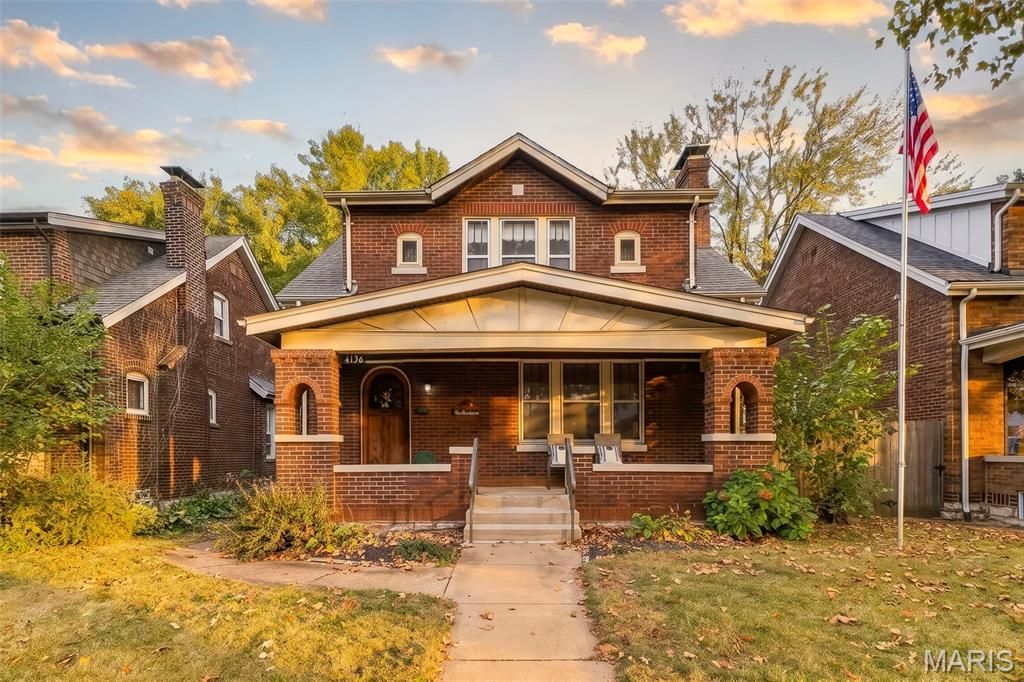
Exceptional Craftsman home in the heart of desirable Holly Hills! Original character meets modern updates in this beautiful 2-story home. Step through the Old World arched front door to see the hardwood floors, stain glass windows, archways & a layout that works for how you live today. The holidays are coming & the dining room is ready to entertain with plenty of room to spread out to the sitting room, breakfast room or large composite deck. Enjoy the fully updated kitchen with SS appliances, glass display cabinets, a gas stove & walk-in pantry. Upstairs features the spacious primary bedroom with a large picture window, hardwood floors & 2 closets. An updated hall bathroom & 2 additional bedrooms come with a generous sized bonus room attached with so many uses to fit your needs! Need more space? The lower level is fully finished & decked out in gorgeous knotty pine paneling with a large rec room, bar area & laundry room. The backyard features a manageable sized yard with a large patio, a covered patio, spacious deck and walkway to the oversized 2 garage (21x24). Homes with this amount of charm, updates & space don't come around often - schedule your showing today before its gone!
Property Features
Property Type: Residential - Single Family
Basement: Yes
Basement: Finished, Full, Walk-Up Access
Cooling: Attic Fan, Ceiling Fan(s), Central Air
Garage: 2
Heating: Gas
Home Style: Craftsman
Lot Size: 0.12 Acres
Roof Type: Architectural Shingle
Taxes: $4,788
Year Built: 1928
Feature Descriptions
Days on Site: 1
Exterior: Brick
Lot: Back Yard, Few Trees, Front Yard, Level
Parcel#: 6101-00-0050-0
Sewer: Public Sewer
SQFT. Above Grade: 2014
SQFT. Below Grade: 872
Utilities: Electricity Connected
Water: Public
Room Sizes
Kitchen: 13x11
Living Room: 18x12
Dining Room: 16x12
Breakfast Room: 10x7
Sitting Room: 12x10
Primary Bedroom: 20x12
Bedroom: 12x10
Bedroom 2: 12x11
Bonus Room: 21x10
Recreation Room: 24x18
Other: 21x12
Local Schools
High School: Roosevelt High
Middle School: Long Middle Community Ed. Center
Elementary School: Woerner Elem.
School District: St Louis City
Listed By / Shown By
Listed By
Agency Name: Berkshire Hathaway HomeServices Select Properties
Shown By
Agent Name: Danielle Bayer
Agent Phone: (314) 471-3766 Cell
Agency Title: Strano & Associates

Estimate Your Payment
Estimated Payment
$ 1,428.55 per month $910.26 Principal & Interest $399.00 Property Tax $119.29 Homeowner's InsuranceChange Payment Information



Member Participants (and their affiliated licensees, if applicable) shall indicate on their websites that IDX information is provided exclusively for consumers’ personal non-commercial use, that it may not be used for any purpose other than to identify prospective properties consumers may be interested in purchasing, that the data is deemed reliable but is not guaranteed by MLS GRID, and that the use of the MLS GRID Data may be subject to an end user license agreement prescribed by the Member Participant’s applicable MLS if any and as amended from time to time. MLS GRID may, at its discretion, require use of other disclaimers as necessary to protect Member Participant, and/or their MLS from liability.
Based on information submitted to the MLS GRID. All data is obtained from various sources and may not have been verified by broker or MLS GRID. Supplied Open House Information is subject to change without notice. All information should be independently reviewed and verified for accuracy. Properties may or may not be listed by the office/agent presenting the information.
Privacy Policy / DMCA Notice / ADA Accessibility


This site is hosted, designed and copyright
© 1994 - 2026 by
Delta Media Group, Inc. -- Patent Pending --
4136 Holly Hills Boulevard | MLS# 26070151
This single family home located at 4136 Holly Hills Boulevard , Saint Louis, MO 63116 is currently listed for sale with an asking price of $409,000. This property was built in 1928 and has 3 bedrooms and 1 full and 1 partial baths with 2886 sq. ft. Holly Hills Boulevard is located in the South Holy Hills Add subdivision within the St Louis City school district. Search South Holy Hills Add real estate on dbayer.strano.com today.