Danielle Bayer
Realtor
REALTOR®


BEDS3
BATHS1 full
SQUARE FEET938
MLS#26070483
STATUSComing Soon
PROPERTY TYPEResidential - Single Family
SUBDIVISIONMartigney Ridge Add 1
SCHOOLMehlville R-IX
Property Description
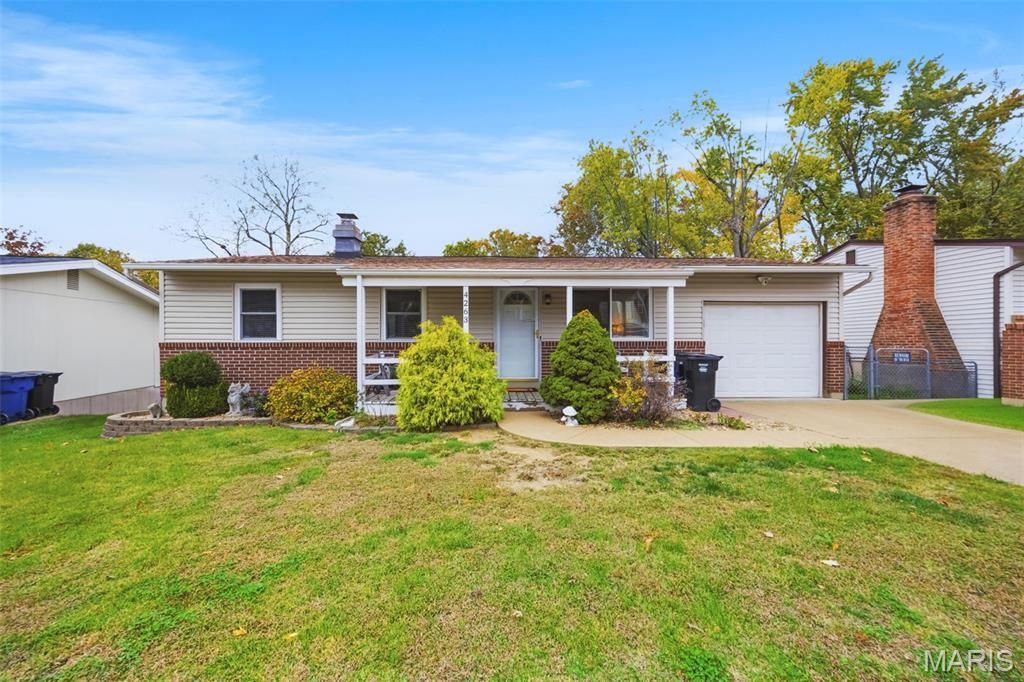
Charming Ranch Home | Oakville Schools | Backs to Wooded PrivacyIf you've been waiting for the right home to begin your homeownership journey - this is it.Nestled at the edge of a fenced in wooded lot, this delightful ranch offers the rare combination of comfort, convenience, and room to grow. Step inside to find a thoughtfully laid-out single-level living space with 3 comfortable bedrooms, perfect for starting a family, hosting guests, or carving out that home office you've always wanted.Why You'll Love It?? Backs to Nature - Enjoy peaceful, tree-lined views right from your own backyard. No neighbors behind you, just quiet beautiful views?? Fully Fenced Yard - Safe for kids, pets, and summer barbecues. Your private outdoor retreat awaits.? Finished Walk-Out Basement - Massive bonus living space ready for movie nights, a game room, home gym, or hobby space. The possibilities are endless.?? Expanded Driveway - Plenty of room for multiple vehicles and easy coming-and-going.The Kitchen: Where Memories Are MadeThe heart of this home features a gas stove - a cook's dream for precise, delicious meals - and here's the best part: all appliances stay! Move in and start cooking from day one.Peace of Mind, Built InA professional drain system is already installed, protecting your finished basement and your investment for years to come.Location, Location, EducationLocated in the highly regarded Mehlville/Oakville schools, this home is ideal for young families planning for the future - or anyone seeking a well-established, desirable community.Single-level living. Walk-out lower level. Wooded views. Top schools. Close to shopping, dining, major thoroughfares, parks, and more/Homes like this - truly move-in ready first homes - don't last long. Schedule your showing today and come see where your story begins.
Property Features
Property Type: Residential - Single Family
Basement: Yes
Basement: Partially Finished, Full, Radon Mitigation, Walk-Out Access
Cooling: Ceiling Fan(s), Central Air
Garage: 1
Heating: Forced Air
Home Style: Ranch
Lot Size: 0.20 Acres
Taxes: $2,603
Year Built: 1970
Feature Descriptions
Exterior: Vinyl Siding
Fireplace: Wood Burning
Lot: Back Yard
Parcel#: 30H-14-0022
Sewer: Public Sewer
SQFT. Above Grade: 938
Utilities: Cable Available, Electricity Connected, Natural Gas Connected, Sewer Connected, Water Connected
Water: Public
Room Sizes
Kitchen: 14x12
Living Room: 17x15
Bedroom: 14x11
Bedroom 2: 11x10
Bedroom 3: 10x10
Family Room: 12x16
Local Schools
High School: Oakville Sr. High
Middle School: Bernard Middle
Elementary School: Beasley Elem.
School District: Mehlville R-IX
Listed By / Shown By
Listed By
Agency Name: Exit Elite Realty
Shown By
Agent Name: Danielle Bayer
Agent Phone: (314) 471-3766 Cell
Agency Title: Strano & Associates

Estimate Your Payment
Estimated Payment
$ 757.87 per month $478.27 Principal & Interest $216.92 Property Tax $62.68 Homeowner's InsuranceChange Payment Information



Member Participants (and their affiliated licensees, if applicable) shall indicate on their websites that IDX information is provided exclusively for consumers’ personal non-commercial use, that it may not be used for any purpose other than to identify prospective properties consumers may be interested in purchasing, that the data is deemed reliable but is not guaranteed by MLS GRID, and that the use of the MLS GRID Data may be subject to an end user license agreement prescribed by the Member Participant’s applicable MLS if any and as amended from time to time. MLS GRID may, at its discretion, require use of other disclaimers as necessary to protect Member Participant, and/or their MLS from liability.
Based on information submitted to the MLS GRID. All data is obtained from various sources and may not have been verified by broker or MLS GRID. Supplied Open House Information is subject to change without notice. All information should be independently reviewed and verified for accuracy. Properties may or may not be listed by the office/agent presenting the information.
Privacy Policy / DMCA Notice / ADA Accessibility


This site is hosted, designed and copyright
© 1994 - 2026 by
Delta Media Group, Inc. -- Patent Pending --
4263 Martyridge Drive | MLS# 26070483
This single family home located at 4263 Martyridge Drive , Saint Louis, MO 63129 is currently listed for sale with an asking price of $214,900. This property was built in 1970 and has 3 bedrooms and 1 full baths with 938 sq. ft. Martyridge Drive is located in the Martigney Ridge Add 1 subdivision within the Mehlville R-IX school district. Search Martigney Ridge Add 1 real estate on dbayer.strano.com today.