Danielle Bayer
Realtor
REALTOR®


BEDS5
BATHS4 full 1 partial
SQUARE FEET6,006
MLS#26039887
STATUSActive
PROPERTY TYPEResidential - Single Family
SUBDIVISIONClaverach Park
SCHOOLClayton
Property Description
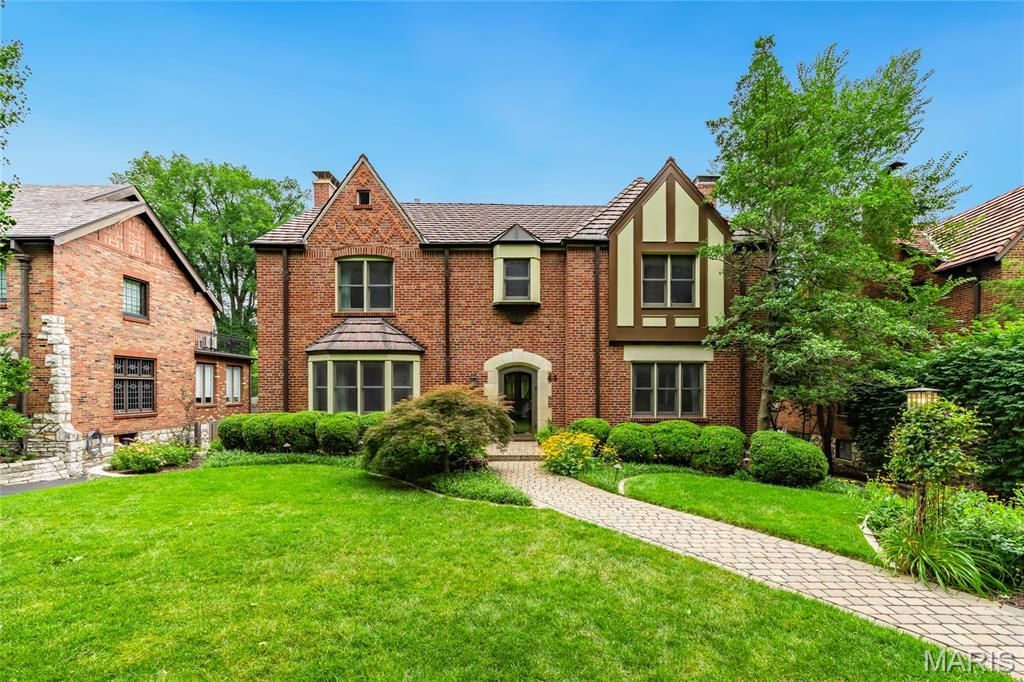
Open Sun, 7/12, 1-3pm. Stunning 2-Story showplace situated on picturesque .28-acre lot in the prestigious Claverach Park neighborhood - Top Rated Clayton Schools. This 5 bedroom - 4 full & 1 half bath home boasts a one-of-a-kind architecturally stunning, open floor plan, designed for today's living and entertaining, featuring over 6,000 square feet, including the finished lower-level, custom luxury finishes and high-end amenities throughout. Walk through the handcrafted front door, into the entry foyer with marble floors, and you will know you are home. Main floor features a formal living room with gorgeous fireplace, and a large, formal dining room, both with exceptional period moldings. The gourmet eat-in kitchen is a chef's dream with custom cherry cabinetry, granite counters, Wolf, Miele and SubZero stainless appliances, Butler's pantry with 130 bottle wine cooler, and opens to the light filled breakfast room, and a spectacular family room with 10' wood beamed ceiling, maple hardwood floors, custom built-in entertainment center & work area, with surround sound. Upstairs you will find an incredible master retreat with 18' vaulted ceiling, his & her walk-in closets, sitting room, workout room and laundry room and luxurious master bath with steam shower, double whirlpool tub, his & her sinks, make-up area, commode & bidet, marble floors and built-in speakers, and its own private, custom spiral staircase to the main floor. You will also find 4 more spacious bedrooms and 2 additional full baths, on the 2nd floor. Finished lower-level features gas stone fireplace and full bath. Other features include a 2-car oversized garage & stand-alone 1-car garage, home audio system, zoned heater & cooling, Marvin windows and mudroom with dog shower, just to name a few. Relax outside on the upstairs covered deck or on the outdoor living area below, with fireplace and enjoy the beautifully landscaped private backyard that is a gardener's paradise. This house is perfect for entertaining family & friends. Location could not be better - a 5-min walk to downtown Clayton restaurants, coffee shops, galleries, art fair and a 10-minute drive to Washington University, Barnes-Jewish Hospital, Forest Park, and the Delmar Loop. Easy access to major highways, and St. Louis Lambert International Airport!
Property Features
Property Type: Residential - Single Family
Basement: Yes
Basement: Bathroom, Walk-Out Access
Cooling: Central Air, Electric
Garage: 3 car attached
Heating: Forced Air, Natural Gas
Home Style: Traditional
Lot Size: 0.28 Acres
Taxes: $18,650
Year Built: 1936
Amenities
Beamed Ceilings
Bidet
Built-in Features
Butler Pantry
Custom Cabinetry
Eat-in Kitchen
Entrance Foyer
Granite Counters
Open Floorplan
Shower
Sound System
Vaulted Ceiling(s)
Walk-In Closet(s)
Whirlpool
Feature Descriptions
Appliances: Stainless Steel Appliance(s), Dishwasher, Disposal, Electric Oven, Gas Range, Refrigerator
Days on Site: 8
Exterior: Brick
Fireplace: Basement, Gas Log, Living Room
HOA Fee: $75/ Annually
Lot: Level
Lot Dimensions: 0.2769 acres
Parcel#: 19J-21-0965
Parking: Additional Parking, Attached, Garage, Garage Door Opener, Oversized
Sewer: Public Sewer
SQFT. Above Grade: 5424
Water: Public
Room Sizes
Dining Room: 18x16
Sitting Room: 16x28
Breakfast Room: 16x12
Kitchen: 21x18
Mud Room: 7x11
Family Room: 25x20
Loft: 16x14
Primary Bedroom: 26x22
Gym: 17x10
Bedroom: 16x13
Bedroom: 16x11
Bedroom: 18x14
Bedroom: 13x12
Laundry: 11x6
Family Room: 35x12
Local Schools
High School: Clayton High
Middle School: Wydown Middle
Elementary School: Glenridge Elem.
School District: Clayton
Listed By / Shown By
Listed By
Agency Name: EXP Realty, LLC
Shown By
Agent Name: Danielle Bayer
Agent Phone: (314) 471-3766 Cell
Agency Title: Strano & Associates

Estimate Your Payment
Estimated Payment
$ 8,602.42 per month $6,231.59 Principal & Interest $1,554.17 Property Tax $816.67 Homeowner's InsuranceChange Payment Information



Member Participants (and their affiliated licensees, if applicable) shall indicate on their websites that IDX information is provided exclusively for consumers’ personal non-commercial use, that it may not be used for any purpose other than to identify prospective properties consumers may be interested in purchasing, that the data is deemed reliable but is not guaranteed by MLS GRID, and that the use of the MLS GRID Data may be subject to an end user license agreement prescribed by the Member Participant’s applicable MLS if any and as amended from time to time. MLS GRID may, at its discretion, require use of other disclaimers as necessary to protect Member Participant, and/or their MLS from liability.
Based on information submitted to the MLS GRID. All data is obtained from various sources and may not have been verified by broker or MLS GRID. Supplied Open House Information is subject to change without notice. All information should be independently reviewed and verified for accuracy. Properties may or may not be listed by the office/agent presenting the information.
Privacy Policy / DMCA Notice / ADA Accessibility


This site is hosted, designed and copyright
© 1994 - 2026 by
Delta Media Group, Inc. -- Patent Pending --
44 Broadview Drive | MLS# 26039887
This single family home located at 44 Broadview Drive, Clayton, MO 63105 is currently listed for sale with an asking price of $2,800,000. This property was built in 1936 and has 5 bedrooms and 4 full and 1 partial baths with 6006 sq. ft. Broadview Drive is located in the Claverach Park subdivision within the Clayton school district. Search Claverach Park real estate on dbayer.strano.com today.