Danielle Bayer
Realtor
REALTOR®


BEDS2
BATHS1 full 1 partial
MLS#26067998
STATUSActive
PROPERTY TYPEResidential - Single Family
SUBDIVISIONMcDermotts Morningside Park Add
SCHOOLSt Louis City
Property Description
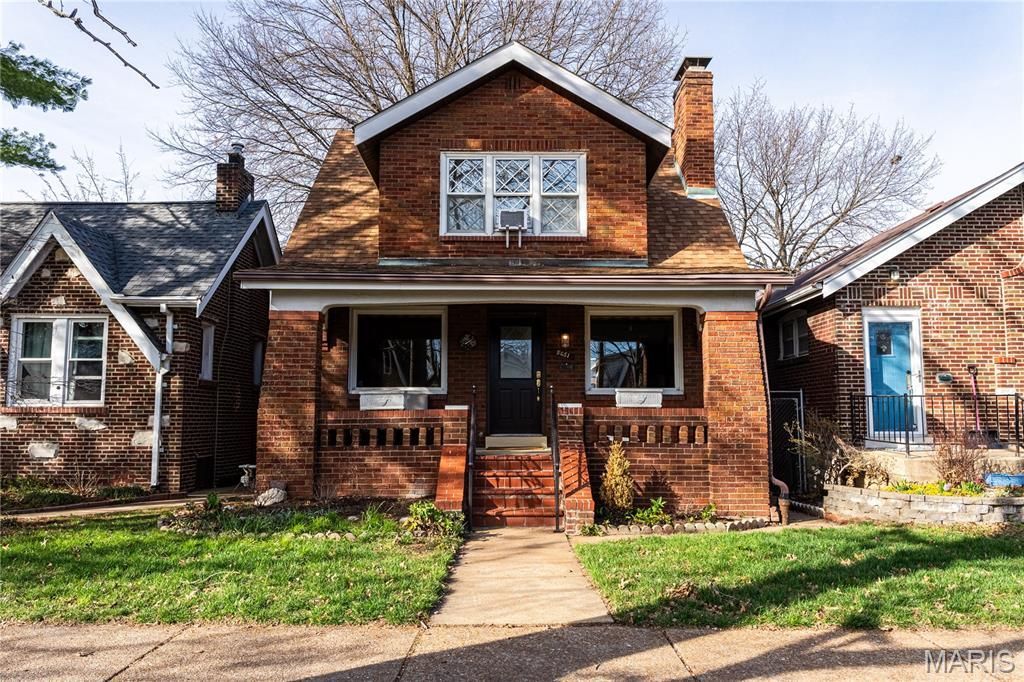
Welcome to one of the most Enchanting Bungalow homes in South City! A spacious 2 bed, 1.5 bath in sought after South Hampton. Beautifully updated with All New Kitchen, Lighting, Floors, Paint throughout... Newer Windows and Newer Oversized 2 Car Detached Garage! Offers a welcoming Covered Front Porch the moment you step onto the property with all the classic character South City is known for. Step inside to find an inviting super spacious living room with space for 2 separate seating areas featuring a brick (decorative) Fireplace with Beautiful Wood Mantel, Colorful Art Deco Stained-Glass Windows flanking each end of the room, and large front windows that fill the space with natural light. An arched entry connects the living room to the large Separate Dining Room, creating a comfortable flow while giving each space its own distinct feel.The Dining Room provides a lovely setting for everyday meals, holiday gatherings, or entertaining friends. The Eat-In Kitchen offers even more space to gather, along with New Cabinetry, Granite Countertops, Stainless Steel Appliances, and a distinctive Glass-Block Window that allows natural light and privacy at the same time. Just off the kitchen, the Sunroom is a Show Stopping Retreat with newer windows on all sides-perfect for enjoying your morning coffee, reading a book, or setting up a home office.The home features magazine ready details inside and out! Nothing was left untouched in this wonderfully updated home. Step outside onto the new decked porch and staircase to the aggregate patio and walkway, where there's room to enjoy a meal or simply relax in the beautiful, private Fenced Backyard. Includes that fantastic newer detached two-car garage mentioned earlier that provides secure enclosed off-street parking for 2 and additional storage space as well! The basement is also freshly painted (floor to ceiling) with functioning half bath, and a shower w/ currently capped plumbing ready for completion, along with separate Laundry Room, Loads of Storage space and convenient Walk Out to the Backyard. From the Covered Front Porch to the Lovely Bedrooms with Tudor Style Windows and nice sized closets, Inviting Sunroom and More... 5651 Nottingham Avenue, St. Louis, MO 63109 is ready for YOU to call it HOME! Close to schools, shopping, grocery, and restaurants too... All just down the block!!! New Fridge, New decorative Fireplace heater insert, and Washer and Dryer are included!!!
Property Features
Property Type: Residential - Single Family
Basement: Yes
Basement: Bathroom, Full, Walk-Out Access
Cooling: Multi Units
Garage: 2
Heating: Radiant
Home Style: Bungalow
Lot Size: 0.09 Acres
Taxes: $2,734
Year Built: 1930
Feature Descriptions
Appliances: Stainless Steel Appliance(s)
Days on Site: 6
Exterior: Brick
Fireplace: Decorative, Living Room
Lot: Back Yard, Private
Parcel#: 5180-00-0510-0
Parking: Garage
Sewer: Public Sewer
SQFT. Above Grade: 1472
Utilities: Electricity Connected, Sewer Connected, Water Connected
Water: Public
Room Sizes
Living Room: 20x12
Dining Room: 13x11
Kitchen: 12x11
Sunroom: 13x10
Primary Bedroom: 12x23
Bedroom 2: 14.5x10
Local Schools
High School: Roosevelt High
Middle School: Peabody Elem.
Elementary School: Adams Elem.
School District: St Louis City
Listed By / Shown By
Listed By
Agency Name: Keller Williams Realty St. Louis
Shown By
Agent Name: Danielle Bayer
Agent Phone: (314) 471-3766 Cell
Agency Title: Strano & Associates

Estimate Your Payment
Estimated Payment
$ 920.07 per month $612.03 Principal & Interest $227.83 Property Tax $80.21 Homeowner's InsuranceChange Payment Information



Member Participants (and their affiliated licensees, if applicable) shall indicate on their websites that IDX information is provided exclusively for consumers’ personal non-commercial use, that it may not be used for any purpose other than to identify prospective properties consumers may be interested in purchasing, that the data is deemed reliable but is not guaranteed by MLS GRID, and that the use of the MLS GRID Data may be subject to an end user license agreement prescribed by the Member Participant’s applicable MLS if any and as amended from time to time. MLS GRID may, at its discretion, require use of other disclaimers as necessary to protect Member Participant, and/or their MLS from liability.
Based on information submitted to the MLS GRID. All data is obtained from various sources and may not have been verified by broker or MLS GRID. Supplied Open House Information is subject to change without notice. All information should be independently reviewed and verified for accuracy. Properties may or may not be listed by the office/agent presenting the information.
Privacy Policy / DMCA Notice / ADA Accessibility


This site is hosted, designed and copyright
© 1994 - 2026 by
Delta Media Group, Inc. -- Patent Pending --
5651 Nottingham Avenue | MLS# 26067998
This single family home located at 5651 Nottingham Avenue, Saint Louis, MO 63109 is currently listed for sale with an asking price of $275,000. This property was built in 1930 and has 2 bedrooms and 1 full and 1 partial baths. Nottingham Avenue is located in the McDermotts Morningside Park Add subdivision within the St Louis City school district. Search McDermotts Morningside Park Add real estate on dbayer.strano.com today.