Danielle Bayer
Realtor
REALTOR®


BEDS2
BATHS1 full
SQUARE FEET1,386
MLS#26041991
STATUSActive
PROPERTY TYPEResidential - Condominium
SUBDIVISIONByron Place Condo
SCHOOLClayton
Property Description
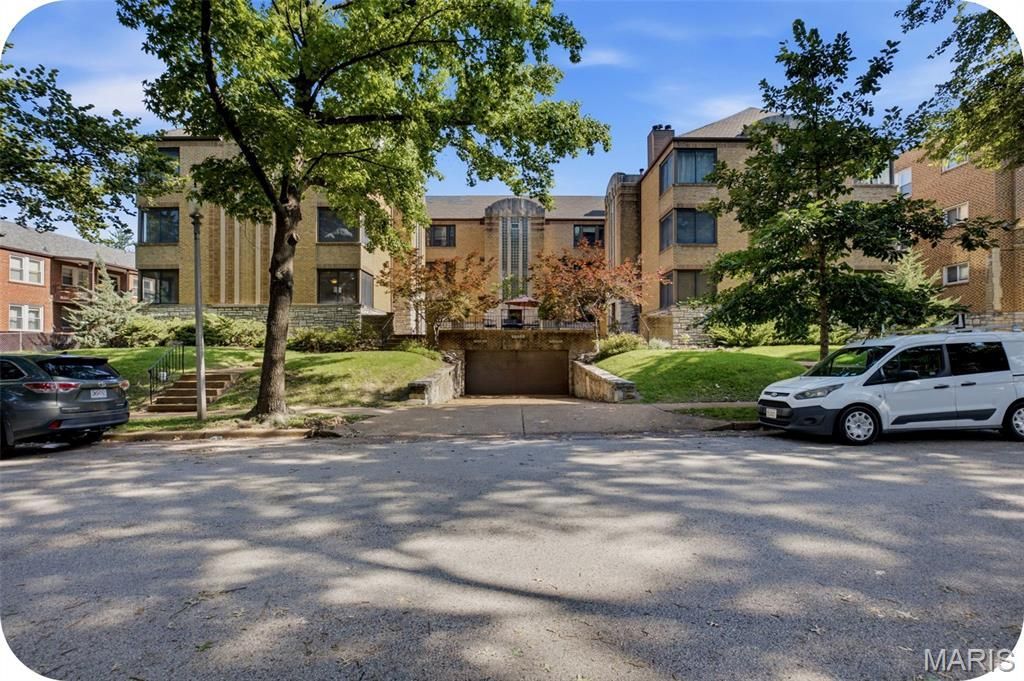
**Open House Sunday 1-3 PM** The sought-after condo building on Byron finally has a new unit available-and open to the public! Opportunities are rare here-the last unit sold three years ago. So what makes 7561 Byron so special? Residents love the record-low HOA fees ($312) and the generous size of each unit, but it's the surrounding neighborhood that truly keeps people here for years to come. Enjoy being just steps from Bar Moro and Protzel's Delicatessen (both less than a block away), with Louie, Kaldi's, and Concordia Park all within a quick 10-minute bike ride.Inside, the scale of the unit will take your breath away. Unit 1W encompasses the main level of the west building-offering a penthouse feel without the elevator wait. With nearly 1,400 square feet all on one level, every room feels incredibly spacious. As you enter, you're welcomed into a cozy living room, anchored by a fireplace that makes the space feel instantly like home. A separate dining room sits just off the kitchen, complete with a charming peek-through opening so you'll never miss a moment with guests. Both bedrooms are generously sized and can easily accommodate king beds. The primary bedroom, located just off the bathroom, features double closet space, while the second bedroom is nearly just as spacious and filled with natural light. Hardwood floors run throughout, complemented by stunning double corner windows in the living and dining rooms that bring in natural sunlight. Curved ceilings and arched entryways add warmth and architectural charm to every space. The bathroom is a true standout, featuring meticulously maintained ceramic tile, a soaking tub, and a separate shower-all rich with timeless character. With in-unit laundry, you may rarely need to head to the basement-but when you do, you'll find additional storage space perfect for bikes, gear, and seasonal items. This unit also includes a covered garage parking space, the prior owners had no issue tandem parking their 4runner and small vehicle-an incredible bonus in Clayton! Schedule a tour with your favorite Realtor this week, or stop by the open house Sunday from 1-3 PM to experience everything Byron has to offer!
Property Features
Property Type: Residential - Condominium
Basement: Other
Basement: Yes
Cooling: Central Air
Garage: 2 car attached
Heating: Natural Gas
Home Style: Mid-Rise 3or4 Story
Lot Size: 0.03 Acres
Taxes: $2,814
Year Built: 1937
Amenities
Ceiling Fan(s)
Separate Dining
Separate Shower
Solid Surface Countertop(s)
Tub
Feature Descriptions
Appliances: Microwave, Gas Range, Refrigerator, Washer/Dryer Stacked
Association Amenities: Common Ground, Parking, Storage
Days on Site: 2
Exterior: Brick, Stone
Fireplace: Living Room
HOA Fee: $312/ Monthly
Lot: Landscaped, Near Park, Some Trees
Parcel#: 19J-41-1298
Parking: Assigned, Attached, Covered, Enclosed, Garage, Garage Door Opener, Garage Faces Front
Sewer: Public Sewer
SQFT. Above Grade: 1386
Utilities: Cable Available, Electricity Available, Natural Gas Available, Sewer Connected, Water Available
Water: Public
Room Sizes
Living Room: 19x14
Dining Room: 17x12
Primary Bedroom: 14x11
Bedroom 2: 16x11
Kitchen: 16x7
Local Schools
High School: Clayton High
Middle School: Wydown Middle
Elementary School: Glenridge Elem.
School District: Clayton
Listed By / Shown By
Listed By
Agency Name: Garcia Properties
Shown By
Agent Name: Danielle Bayer
Agent Phone: (314) 471-3766 Cell
Agency Title: Strano & Associates

Estimate Your Payment
Estimated Payment
$ 888.73 per month $578.42 Principal & Interest $234.50 Property Tax $75.80 Homeowner's InsuranceChange Payment Information



Member Participants (and their affiliated licensees, if applicable) shall indicate on their websites that IDX information is provided exclusively for consumers’ personal non-commercial use, that it may not be used for any purpose other than to identify prospective properties consumers may be interested in purchasing, that the data is deemed reliable but is not guaranteed by MLS GRID, and that the use of the MLS GRID Data may be subject to an end user license agreement prescribed by the Member Participant’s applicable MLS if any and as amended from time to time. MLS GRID may, at its discretion, require use of other disclaimers as necessary to protect Member Participant, and/or their MLS from liability.
Based on information submitted to the MLS GRID. All data is obtained from various sources and may not have been verified by broker or MLS GRID. Supplied Open House Information is subject to change without notice. All information should be independently reviewed and verified for accuracy. Properties may or may not be listed by the office/agent presenting the information.
Privacy Policy / DMCA Notice / ADA Accessibility


This site is hosted, designed and copyright
© 1994 - 2026 by
Delta Media Group, Inc. -- Patent Pending --
7561 Byron Place, Unit 1W | MLS# 26041991
This condo located at 7561 Byron Place, Unit 1W, Clayton, MO 63105 is currently listed for sale with an asking price of $259,900. This property was built in 1937 and has 2 bedrooms and 1 full baths with 1386 sq. ft. Byron Place, Unit 1W is located in the Byron Place Condo subdivision within the Clayton school district. Search Byron Place Condo real estate on dbayer.strano.com today.