Danielle Bayer
Realtor
REALTOR®


BEDS4
BATHS4 full 2 partial
SQUARE FEET5,072
MLS#26041697
STATUSPending
PROPERTY TYPEResidential - Single Family
SUBDIVISIONClayton Gardens 2
SCHOOLClayton
Property Description
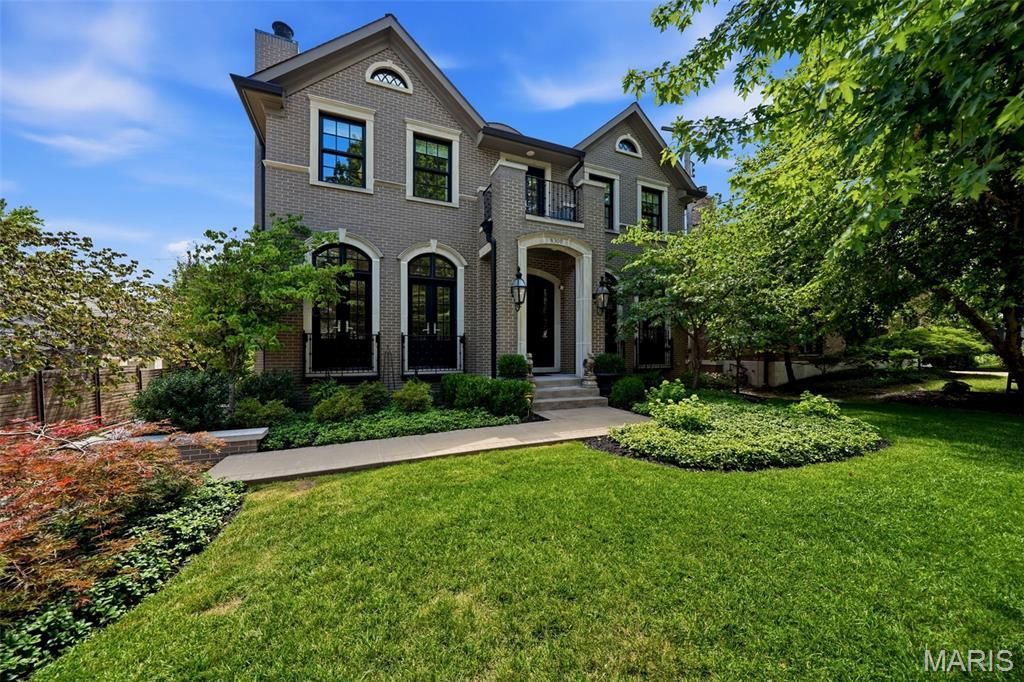
Built in 2017, extensively updated, and maintained to the highest standards, this extraordinary residence seamlessly blends timeless architecture with sophisticated modern design in one of Clayton's most coveted locations. From its stately curb appeal to its meticulously curated interiors, every detail reflects uncompromising craftsmanship and enduring quality. Step inside to an immediate sense of openness, where soaring ceilings, walls of windows, and thoughtfully designed living spaces fill the home with natural light and an unmistakable sense of scale.A grand foyer welcomes you with soaring 10-foot ceilings, rich hardwood flooring that extends throughout the home, and oversized windows that further enhance the home's bright, airy feel. Framing the foyer are two beautifully appointed spaces. To one side, a distinguished study features custom built-ins, elegant French doors, and a dramatic floor-to-ceiling stone fireplace, creating the perfect executive office or intimate sitting room. Opposite, the gracious formal dining room is equally enhanced by French doors, adding architectural character and natural light while providing an elegant setting for entertaining.At the heart of the home, expansive open living spaces effortlessly connect the kitchen, hearth room, and everyday dining area. Designed for both serious cooks and gracious hosts, the chef's kitchen showcases stunning Crystello quartzite across the oversized waterfall island with prep sink, countertops, backsplash, and adjoining bar, creating a striking, cohesive designer aesthetic. Premium appliances include a Wolf gas range, Sub-Zero refrigerator, dual beverage refrigerators, and a built-in Sub-Zero ice maker. A spacious walk-in pantry and thoughtfully designed butler's bar provide a natural connection to the formal dining room, making entertaining effortless. Just beyond the kitchen, a custom banquette offers generous seating for family and guests, while French doors line the rear of the home, opening to the deck and private outdoor living space for effortless indoor-outdoor entertaining.The hearth room provides an inviting gathering space, anchored by a floor-to-ceiling stone fireplace that complements the home's timeless palette of natural materials and bespoke finishes.The upper level offers four spacious en-suite bedrooms, each thoughtfully designed for comfort and privacy. The primary suite is a true retreat, featuring an expansive custom walk-in closet and a spa-inspired bath complete with a freestanding soaking tub, oversized waterfall shower, and curated designer finishes. One of the secondary en-suite bedrooms has been transformed into an exceptional boutique-style dressing room with extensive custom built-ins, offering remarkable flexibility while easily converting back to a traditional bedroom if desired. A conveniently located second-floor laundry room with a utility sink further enhances the home's thoughtful and functional design.The finished lower level adds exceptional
Property Features
Property Type: Residential - Single Family
Basement: Yes
Basement: Bathroom, Concrete, Exterior Entry, Finished, Interior Entry, Sump Pump
Cooling: Ceiling Fan(s), Central Air, Electric
Garage: 2 car attached
Heating: Forced Air, Natural Gas
Home Style: Traditional
Lot Size: 0.14 Acres
Roof Type: Architectural Shingle
Taxes: $25,126
Year Built: 2017
Amenities
Bar
Beamed Ceilings
Bidet
Bookcases
Breakfast Bar
Breakfast Room
Built-in Features
Butler Pantry
Ceiling Fan(s)
Central Vacuum
Chandelier
Crown Molding
Custom Cabinetry
Double Vanity
Dry Bar
Eat-in Kitchen
Elevator
High Ceilings
Kitchen Island
Open Floorplan
Recessed Lighting
Separate Dining
Separate Shower
Soaking Tub
Sound System
Stone Counters
Storage
Vaulted Ceiling(s)
Walk-In Closet(s)
Walk-In Pantry
Feature Descriptions
Appliances: Stainless Steel Appliance(s), Dishwasher, Disposal, Exhaust Fan, Built-In Freezer, Ice Maker, Microwave, Built-In Gas Range, Built-In Refrigerator, Washer, Gas Water Heater, Wine Refrigerator
Days on Site: 7
Exterior: Brick
Fireplace: Basement, Den, Living Room
Lot: Back Yard, Front Yard, Landscaped, Level, Private
Parcel#: 18K-52-0075
Parking: Attached, Driveway, Garage, Garage Door Opener, Garage Faces Side, Private
Sewer: Public Sewer
SQFT. Above Grade: 4320
SQFT. Below Grade: 752
Utilities: Electricity Connected, Natural Gas Connected, Sewer Connected, Water Connected
Water: Public
Window: Blinds, Drapes, Insulated Windows, Plantation Shutters
Room Sizes
Den: 16x13
Dining Room: 17x14
Kitchen: 16x15
Breakfast Room: 16x15
Great Room: 22x21
Primary Bedroom: 22x16
Bedroom 2: 17x12
Bedroom 3: 12x12
Bedroom 4: 13x11
Laundry: 7x6
Recreation Room: 36x16
Mud Room: 7x6
Local Schools
High School: Clayton High
Middle School: Wydown Middle
Elementary School: Meramec Elem.
School District: Clayton
Listed By / Shown By
Listed By
Agency Name: Compass Realty Group
Shown By
Agent Name: Danielle Bayer
Agent Phone: (314) 471-3766 Cell
Agency Title: Strano & Associates

Estimate Your Payment
Estimated Payment
$ 8,384.40 per month $5,561.69 Principal & Interest $2,093.83 Property Tax $728.88 Homeowner's InsuranceChange Payment Information



Member Participants (and their affiliated licensees, if applicable) shall indicate on their websites that IDX information is provided exclusively for consumers’ personal non-commercial use, that it may not be used for any purpose other than to identify prospective properties consumers may be interested in purchasing, that the data is deemed reliable but is not guaranteed by MLS GRID, and that the use of the MLS GRID Data may be subject to an end user license agreement prescribed by the Member Participant’s applicable MLS if any and as amended from time to time. MLS GRID may, at its discretion, require use of other disclaimers as necessary to protect Member Participant, and/or their MLS from liability.
Based on information submitted to the MLS GRID. All data is obtained from various sources and may not have been verified by broker or MLS GRID. Supplied Open House Information is subject to change without notice. All information should be independently reviewed and verified for accuracy. Properties may or may not be listed by the office/agent presenting the information.
Privacy Policy / DMCA Notice / ADA Accessibility


This site is hosted, designed and copyright
© 1994 - 2026 by
Delta Media Group, Inc. -- Patent Pending --
8300 Kingsbury Boulevard | MLS# 26041697
This single family home located at 8300 Kingsbury Boulevard, Clayton, MO 63105 is currently listed for sale with an asking price of $2,499,000. This property was built in 2017 and has 4 bedrooms and 4 full and 2 partial baths with 5072 sq. ft. Kingsbury Boulevard is located in the Clayton Gardens 2 subdivision within the Clayton school district. Search Clayton Gardens 2 real estate on dbayer.strano.com today.