Danielle Bayer
Realtor
REALTOR®


BEDS3
BATHS3 full 1 partial
SQUARE FEET3,484
MLS#26028043
STATUSActive
PROPERTY TYPEResidential - Single Family
SUBDIVISIONHoliday Shores
SCHOOLEdwardsville DIST 7
Property Description
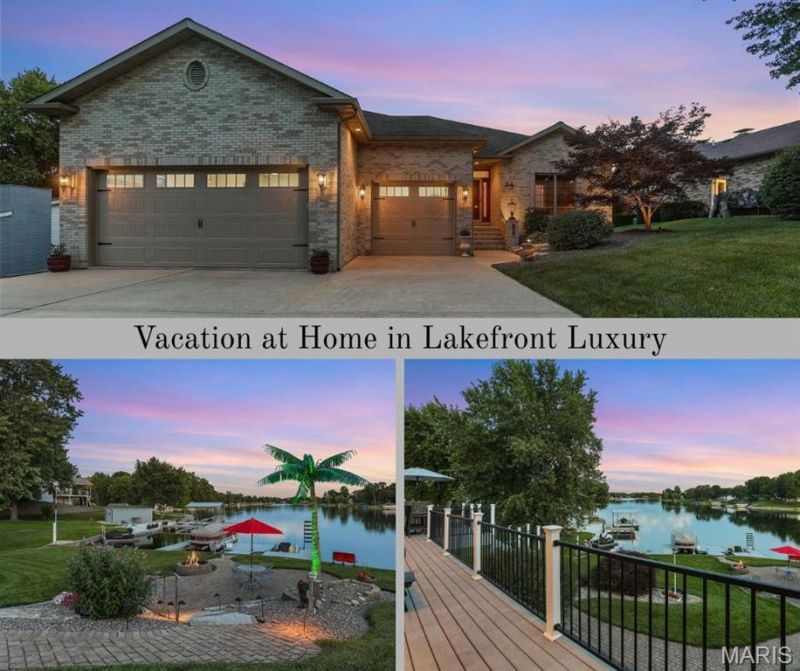
Luxury Lakefront Ranch with Spectacular Views and Exceptional Living Spaces in Holiday Shores! Experience the perfect blend of luxury, comfort, and breathtaking waterfront living in this stunning ranch home with a finished walkout lower level. Designed to maximize the incredible lake views, nearly every main living space invites you to relax and enjoy the beauty of the water. The spacious main-level primary suite is a true retreat, featuring private deck access, a generous walk-in closet, and a beautifully updated spa-inspired bath complete with a large walk-in tiled shower, whirlpool tub, quartz double vanities, and a linen closet. A second main-level bedroom suite with an ensuite full bath provides the ideal space for guests or multi-generational living. The main floor also offers a convenient large laundry room with utility sink and extra cabinetry, and a powder room. The heart of the home is the beautifully appointed kitchen featuring quartz countertops, tile backsplash upgraded appliances, abundant cabinetry, and an oversized walk-in pantry with a coffee bar. The adjoining breakfast room shares a striking see-through gas fireplace with the living room with cathedral ceiling, creating a warm and inviting atmosphere while showcasing panoramic lake views. The finished walkout lower level is designed for entertaining and everyday enjoyment. Guests will love the spacious family room with a second gas fireplace, a fully equipped wet bar with dishwasher and ice maker, a second eating area, a third bedroom, third full bath, private office, and an additional office/craft room. Two large storage rooms, including one with exterior utility doors, provide exceptional storage and convenience. Outdoor living is simply unmatched. Enjoy maintenance-free decking, a spacious patio, and a paver patio with a fire pit, all overlooking the lake and offering spectacular sunset views. Whether entertaining friends or enjoying a peaceful morning coffee, the outdoor spaces are designed to take full advantage of this exceptional waterfront setting. For boating enthusiasts, the property includes three private docks, including a boat dock equipped with a hydraulic lift. Completing this remarkable home is an oversized heated five-car garage with a four-car tandem configuration, providing ample room for vehicles, boats, golf carts, and recreational equipment. This is more than a home. It is a lakefront lifestyle offering thoughtful design and unforgettable views at every turn. Holiday Shores also offers amazing amenities including a beach, playground, marina, clubhouse facilities, tennis courts, pickleball - all for your recreational enjoyment! Ask your favorite realtor for a list of upgrades!
Property Features
Property Type: Residential - Single Family
Basement: Bathroom, Sleeping Area, Storage Space, Walk-Out Access
Basement: Yes
Cooling: Central Air, Zoned
Garage: 3 car attached
Heating: Forced Air, Zoned
Home Style: Traditional
Lot Size: 0.39 Acres
Taxes: $9,736
Year Built: 2003
Amenities
Breakfast Room
Built-in Features
Cathedral Ceiling(s)
Ceiling Fan(s)
Entrance Foyer
Open Floorplan
Shower
Solid Surface Countertop(s)
Walk-In Closet(s)
Walk-In Pantry
Whirlpool
Workshop/Hobby Area
Feature Descriptions
Appliances: Stainless Steel Appliance(s), Electric Cooktop, Dishwasher, Ice Maker, Microwave, Electric Oven, Range Hood, Refrigerator
Association Amenities: Beach Access, Clubhouse, Common Ground, Lake, Pickleball Court(s), Picnic Area, Playground, Powered Boats Allowed
Days on Site: 2
Exterior: Brick
Fireplace: Family Room, Gas, Living Room
HOA Fee: $810/ Annually
Lot: Landscaped, Some Trees, Waterfront
Lot Dimensions: 80X211.7 X IRR
Parcel#: 16-2-03-36-03-302-008
Sewer: Public Sewer
SQFT. Above Grade: 2139
SQFT. Below Grade: 1345
Utilities: Electricity Connected, Sewer Connected, Underground Utilities, Water Connected
Water: Public
Room Sizes
Living Room: 17.11x23.4
Dining Room: 12.1x11.6
Kitchen: 11.9x17.4
Primary Bedroom: 14.5x17.1
Primary Bathroom: 9.11x17.1
Bedroom: 13.8x13.1
Bathroom: 8x6.1
Bathroom: 5.5x6.1
Bonus Room: 8x8.4
Laundry: 7.1x9.6
Recreation Room: 17.9x34.8
Dining Room: 12.5x13.9
Bonus Room: 12.5x10.4
Bedroom: 13.1x11.6
Bathroom: 7.9x7.1
Office: 8.4x6.4
Office: 13.8x7.9
Local Schools
High School: Edwardsville
Middle School: EDWARDSVILLE DIST 7
Elementary School: EDWARDSVILLE DIST 7
School District: Edwardsville DIST 7
Listed By / Shown By
Listed By
Agency Name: RE/MAX Alliance
Shown By
Agent Name: Danielle Bayer
Agent Phone: (314) 471-3766 Cell
Agency Title: Strano & Associates

Estimate Your Payment
Estimated Payment
$ 2,812.53 per month $1,769.33 Principal & Interest $811.33 Property Tax $231.88 Homeowner's InsuranceChange Payment Information



Member Participants (and their affiliated licensees, if applicable) shall indicate on their websites that IDX information is provided exclusively for consumers’ personal non-commercial use, that it may not be used for any purpose other than to identify prospective properties consumers may be interested in purchasing, that the data is deemed reliable but is not guaranteed by MLS GRID, and that the use of the MLS GRID Data may be subject to an end user license agreement prescribed by the Member Participant’s applicable MLS if any and as amended from time to time. MLS GRID may, at its discretion, require use of other disclaimers as necessary to protect Member Participant, and/or their MLS from liability.
Based on information submitted to the MLS GRID. All data is obtained from various sources and may not have been verified by broker or MLS GRID. Supplied Open House Information is subject to change without notice. All information should be independently reviewed and verified for accuracy. Properties may or may not be listed by the office/agent presenting the information.
Privacy Policy / DMCA Notice / ADA Accessibility


This site is hosted, designed and copyright
© 1994 - 2026 by
Delta Media Group, Inc. -- Patent Pending --
888 Malibu Way | MLS# 26028043
This single family home located at 888 Malibu Way , Edwardsville, IL 62025 is currently listed for sale with an asking price of $795,000. This property was built in 2003 and has 3 bedrooms and 3 full and 1 partial baths with 3484 sq. ft. Malibu Way is located in the Holiday Shores subdivision within the Edwardsville DIST 7 school district. Search Holiday Shores real estate on dbayer.strano.com today.