Danielle Bayer
Realtor
REALTOR®


BEDS2
BATHS1 full
SQUARE FEET864
MLS#26043695
STATUSActive
PROPERTY TYPEResidential - Condominium
SUBDIVISIONBrentwood Forest
SCHOOLBrentwood
Property Description
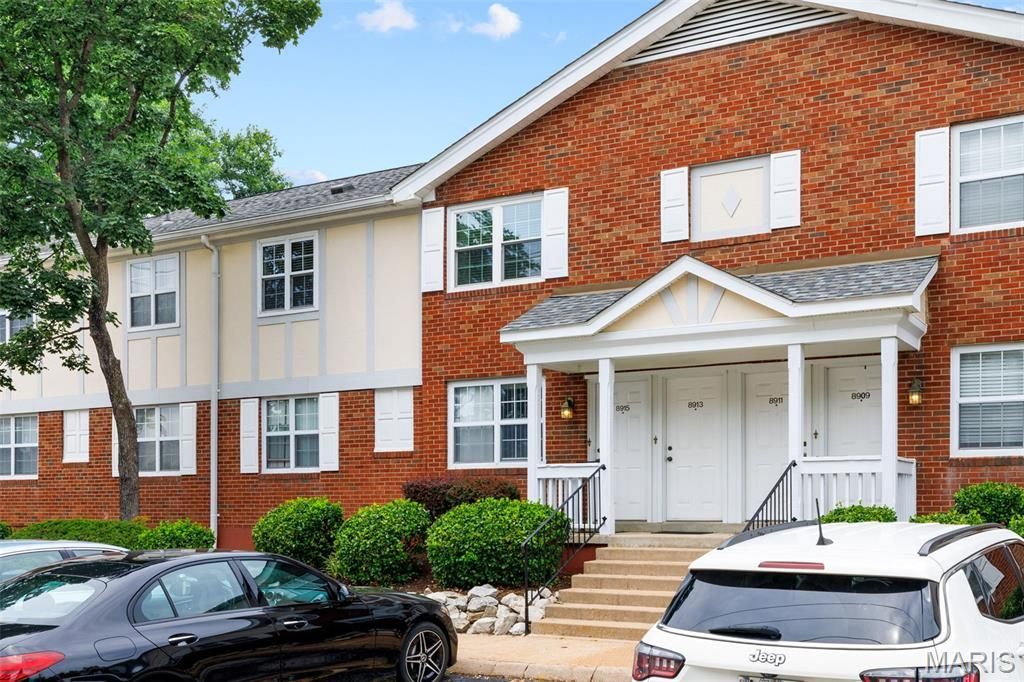
**WELCOME TO 8913 NORTH SWAN CIRCLE...THIS BEAUTIFUL CONDO HAS BEEN METICULOUSLY CARED FOR, AND IT SHOWS!!**SECOND FLOOR--VAULTED CEILINGS--UPDATED & SPOTLESS!!**UPDATES INCLUDE...NEWER ENGINEERED WOOD FLOORS THROUGHOUT W/4 BASEBOARDS, NEWER KITCHEN CABINETS (SOFT CLOSE), QUARTZ COUNTERTOPS, DEEP UNDERMOUNT LARGE SINK, TILE BACKSPLASH, UNDER-COUNTER LIGHTS, NEWER KITCHEN APPLIANCES (STOVE & DISHWASHER), UPDATED LIGHTING (POTTERY BARN & WEST ELM), CUSTOM BLINDS, NEWER HVAC (2020), NEWER CLOSET DOORS, NEWER DOOR HARDWARE, NEWER WINDOWS & SLIDING DOOR & MUCH MORE!!**POPCORN REMOVED FROM MOST CEILINGS**BEDROOM WALLS AND CEILINGS FRESHLY PAINTED**FULL SIZE STACKABLE WASHER & DRYER (INCLUDED) ARE LOCATED IN THE HALLWAY CLOSET**DECK OFF OF DINING ROOM LOOKS OUT TO PEACEFUL COMMON GROUND!!**EASY/AMPLE PARKING NEAR FRONT DOOR!!**ENJOY ALL THAT BRENTWOOD FOREST HAS TO OFFER...2 SWIMMING POOLS, TENNIS COURTS, LAKE JEFFERSON, WALKING TRAILS & CLUBHOUSE!!**BRENTWOOD FOREST IS CENTRALLY LOCATED AND CLOSE TO MAJOR HIGHWAYS, PUBLIC TRANSPORTATION, SHOPPING CENTERS, RESTAURANTS, AND MAJOR HOSPITALS!!
Property Features
Property Type: Residential - Condominium
Basement: None
Cooling: Central Air
Heating: Forced Air
Home Style: Traditional
Lot Size: 0.06 Acres
Taxes: $2,183
Year Built: 1950
Feature Descriptions
Appliances: Dishwasher, Disposal, Dryer, Electric Oven, Electric Range, Refrigerator, Washer, Electric Water Heater
Association Amenities: Clubhouse, Common Ground, Lake, Outside Management, Parking, Pool, Tennis Court(s), Trail(s)
Exterior: Brick Veneer
HOA Fee: $363/ Monthly
Lot: Adjoins Common Ground, Landscaped, Level
Parcel#: 20K-51-6930
Sewer: Public Sewer
SQFT. Above Grade: 864
Utilities: Electricity Connected, Sewer Connected, Water Connected
Water: Public
Room Sizes
Living Room: 11x17
Dining Room: 9x12
Kitchen: 9x9
Primary Bedroom: 11x12
Bedroom 2: 10x11
Local Schools
High School: Brentwood High
Middle School: Brentwood Middle
Elementary School: Mcgrath Elem.
School District: Brentwood
Listed By / Shown By
Listed By
Agency Name: EXP Realty, LLC
Shown By
Agent Name: Danielle Bayer
Agent Phone: (314) 471-3766 Cell
Agency Title: Strano & Associates

Estimate Your Payment
Estimated Payment
$ 667.74 per month $429.53 Principal & Interest $181.92 Property Tax $56.29 Homeowner's InsuranceChange Payment Information



Member Participants (and their affiliated licensees, if applicable) shall indicate on their websites that IDX information is provided exclusively for consumers’ personal non-commercial use, that it may not be used for any purpose other than to identify prospective properties consumers may be interested in purchasing, that the data is deemed reliable but is not guaranteed by MLS GRID, and that the use of the MLS GRID Data may be subject to an end user license agreement prescribed by the Member Participant’s applicable MLS if any and as amended from time to time. MLS GRID may, at its discretion, require use of other disclaimers as necessary to protect Member Participant, and/or their MLS from liability.
Based on information submitted to the MLS GRID. All data is obtained from various sources and may not have been verified by broker or MLS GRID. Supplied Open House Information is subject to change without notice. All information should be independently reviewed and verified for accuracy. Properties may or may not be listed by the office/agent presenting the information.
Privacy Policy / DMCA Notice / ADA Accessibility


This site is hosted, designed and copyright
© 1994 - 2026 by
Delta Media Group, Inc. -- Patent Pending --
8913 North Swan Circle | MLS# 26043695
This condo located at 8913 North Swan Circle, Saint Louis, MO 63144 is currently listed for sale with an asking price of $193,000. This property was built in 1950 and has 2 bedrooms and 1 full baths with 864 sq. ft. North Swan Circle is located in the Brentwood Forest subdivision within the Brentwood school district. Search Brentwood Forest real estate on dbayer.strano.com today.