Danielle Bayer
Realtor
REALTOR®


BEDS4
BATHS1 full 1 partial
SQUARE FEET1,176
MLS#26043102
STATUSActive
PROPERTY TYPEResidential - Single Family
SUBDIVISIONSt Francois
SCHOOLCentral R-III
Property Description
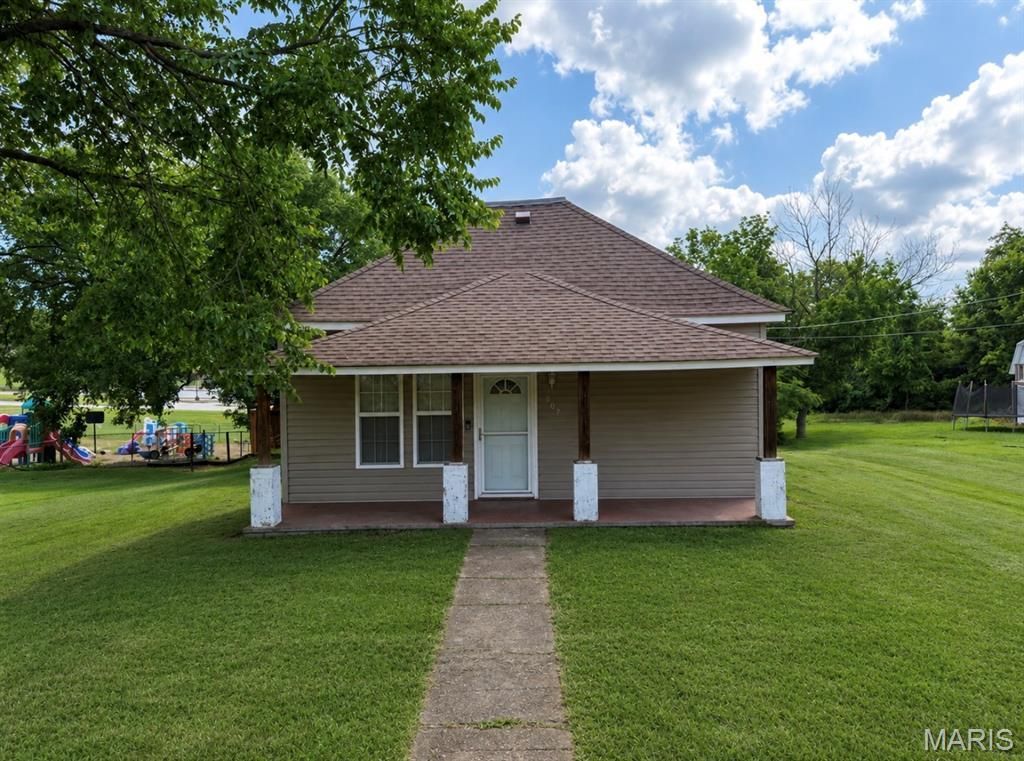
Welcome home to this charming 4-bedroom, 1.5-bath single-story ranch offering over 1,100 square feet of comfortable living space in one of the area's most desirable locations! Whether you're searching for your very first home or simply looking for the convenience of one-level living, this property offers the perfect combination of comfort, functionality, and location. From the moment you arrive, you'll appreciate the inviting covered front porch, providing the perfect place to enjoy your morning coffee, unwind after a long day, or greet friends and neighbors. Around the side of the home, you'll find an additional deck that's ideal for entertaining, weekend barbecues, or relaxing outdoors while overlooking the spacious backyard. Step inside to discover a warm and welcoming floor plan featuring generously sized living spaces and an abundance of natural light. The heart of the home is the large kitchen, designed with functionality in mind and offering an impressive amount of cabinetry for all your storage needs. Whether you're preparing everyday meals or hosting family gatherings, you'll appreciate the ample counter space and the complete set of stainless steel appliances, all of which are included with the sale, making this home truly move-in ready. The home features four spacious bedrooms, providing flexibility for growing families, guests, a home office, or hobby room. The one full bathroom and convenient half bath help accommodate busy households, while the main-level laundry adds everyday convenience by eliminating trips up and down stairs. Downstairs, the basement provides excellent potential for additional storage, giving you plenty of room for seasonal decorations, tools, recreational equipment, or future organizational projects. It's a valuable bonus that adds even more functionality to this already well-designed home. Outside, you'll enjoy a nice-sized yard with plenty of room for children and pets to play, gardening, outdoor activities, or simply enjoying the fresh air. Whether you envision creating a backyard oasis, adding a fire pit, or hosting summer gatherings, this outdoor space offers endless possibilities. Additional peace of mind comes with the home's newer roof, helping reduce future maintenance concerns while adding lasting value to the property. Location is everything, and this home certainly delivers. Situated right next to Central Elementary School, you'll love the convenience of being just moments away from one of the area's most sought-after schools. The desirable neighborhood offers a welcoming atmosphere while keeping you close to shopping, dining, parks, and everyday amenities, making daily life both convenient and enjoyable. If you've been searching for a home that combines space, convenience, and affordability, this one checks all the boxes. With over 1,100 square feet of living space, four generously sized bedrooms, a spacious kitchen, main-level laundry, a basement for extra storage, invitin
Property Features
Property Type: Residential - Single Family
Basement: Concrete
Basement: Yes
Cooling: Central Air
Heating: Electric, Forced Air
Home Style: Ranch
Lot Size: 0.26 Acres
Roof Type: Architectural Shingle
Taxes: $598
Year Built: 1920
Amenities
Eat-in Kitchen
Open Floorplan
Feature Descriptions
Appliances: Dishwasher, Disposal, Microwave, Oven, Refrigerator
Days on Site: 2
Exterior: Vinyl Siding
Lot: Open Lot, Sloped Down
Parcel#: 09-30-06-02-028-0003.00
Sewer: Public Sewer
SQFT. Above Grade: 1176
Utilities: Electricity Connected
Water: Public
Window: Double Pane Windows
Local Schools
High School: Central High
Middle School: Central Middle
Elementary School: Central Elem.
School District: Central R-III
Listed By / Shown By
Listed By
Agency Name: True Vision Realty, LLC
Shown By
Agent Name: Danielle Bayer
Agent Phone: (314) 471-3766 Cell
Agency Title: Strano & Associates

Estimate Your Payment
Estimated Payment
$ 465.18 per month $367.22 Principal & Interest $49.83 Property Tax $48.13 Homeowner's InsuranceChange Payment Information



Member Participants (and their affiliated licensees, if applicable) shall indicate on their websites that IDX information is provided exclusively for consumers’ personal non-commercial use, that it may not be used for any purpose other than to identify prospective properties consumers may be interested in purchasing, that the data is deemed reliable but is not guaranteed by MLS GRID, and that the use of the MLS GRID Data may be subject to an end user license agreement prescribed by the Member Participant’s applicable MLS if any and as amended from time to time. MLS GRID may, at its discretion, require use of other disclaimers as necessary to protect Member Participant, and/or their MLS from liability.
Based on information submitted to the MLS GRID. All data is obtained from various sources and may not have been verified by broker or MLS GRID. Supplied Open House Information is subject to change without notice. All information should be independently reviewed and verified for accuracy. Properties may or may not be listed by the office/agent presenting the information.
Privacy Policy / DMCA Notice / ADA Accessibility


This site is hosted, designed and copyright
© 1994 - 2026 by
Delta Media Group, Inc. -- Patent Pending --
907 Tyler Street | MLS# 26043102
This single family home located at 907 Tyler Street , Park Hills, MO 63601 is currently listed for sale with an asking price of $165,000. This property was built in 1920 and has 4 bedrooms and 1 full and 1 partial baths with 1176 sq. ft. Tyler Street is located in the St Francois subdivision within the Central R-III school district. Search St Francois real estate on dbayer.strano.com today.